
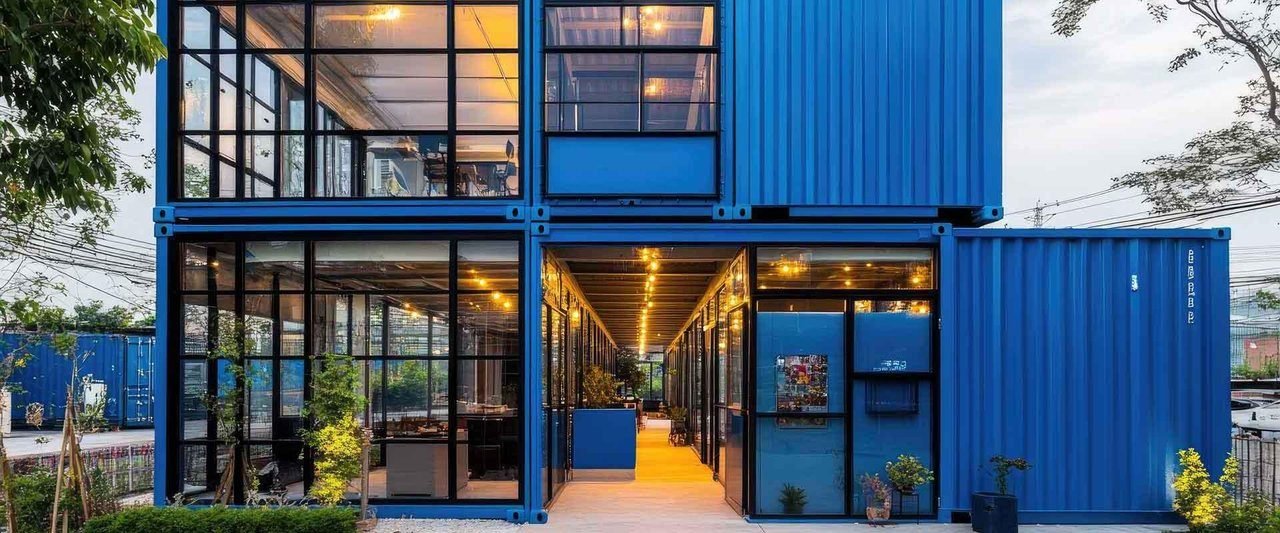
A shipping container is a weatherproof, lockable, relocatable steel room that arrives on a truck and needs no foundation beyond a level pad. That combination explains why containers turn up as offices, bars, gyms, pools and homes far more often than as anything to do with freight.
This guide runs through twelve genuinely practical uses. For each one you get the size that suits it, what the conversion actually involves, and what to watch for — because the difference between a container project that works and one that becomes a very heavy shed is almost always in the planning.
Why Containers Work as Buildings
Four properties do the heavy lifting:
- Structure. They are built to be stacked. ISO 1496-1, the standard covering general-purpose freight containers, sets a stacking test force of 3,392 kN per container, derived from the load of eight fully rated containers stacked on top of one, with a dynamic factor applied. The corner posts of such containers have been tested to 86,400 kg.
- Weather resistance. Weathering steel and a sealed shell, designed for years of ocean spray.
- Standardization. Every 20ft box is the same size, so layouts, fittings and modular arrangements are repeatable.
- Mobility. What arrives on a truck can leave on one.
What they are not is a finished building. Steel conducts heat, condensation forms on cold surfaces, and any container someone will occupy needs insulation, ventilation and — almost always — a permit. More on that at the end.
For Business
1. On-site and jobsite office
The most common commercial conversion. A container office arrives finished, sits on blocks, and gives you a lockable, insulated, powered workspace on a site with no building. Unlike a towed trailer it sits at ground level, needs no steps or ramp assembly, and is far harder to remove without permission.
Typical spec: 20ft high cube, windows, personnel door, insulation, lighting, power distribution and a wall-mounted heat pump. Our container offices range from a 9ft single-desk unit up to a 40ft office with an ADA restroom.
2. Bar, taproom and beverage kiosk
A serving hatch cut into a long side, a roll-up shutter to secure it, a counter, and refrigeration. Container bars work because they secure themselves at the end of the night and can be craned onto a site with no permanent structure. A converted 20ft container bar shows the standard treatment; 10ft and 15ft units suit tighter pitches.
Watch for: drainage and hand-wash requirements, which are set by your local health authority and drive the layout more than anything aesthetic.
3. Café, coffee shop and food service
Same principles as a bar with a heavier services load — extraction, grease management, hot water, more power. A container café build is usually specified around the equipment list rather than the box. Decide the equipment first; the container follows.
4. Retail pop-up and kiosk
Containers make good pop-ups because they are their own security shutter. A converted 20ft kiosk can trade in a car park on Saturday and be somewhere else on Monday. Glazing is the main design decision: a fixed-glass observation unit maximizes display, a shutter maximizes security, and most builds compromise between the two.
5. Workshop and equipment store
A 20ft or 40ft container with shelving, a bench, lighting and a wide door is a complete workshop for a fraction of the cost of a built structure. High cube is worth the premium here — standing under 7'10" of ceiling gets old quickly once lighting is installed. See the container workshop guide for layouts and power planning.
6. Cold storage
A refrigerated container is a walk-in cooler or freezer you can put anywhere with suitable power. Working reefers hold setpoints across the chilled and frozen range; non-working reefers give you the insulated shell without the machinery. Our guide to buying a reefer covers the power requirements, which are the part that catches people out.
7. Self-storage business
Multi-bay containers subdivided into individually lockable units turn a piece of land into rentable storage without planning a building. The container self-storage guide works through unit economics, site layout and the equipment involved.
8. Welfare, toilet and shower facilities
Sites, events, campgrounds and farms all need facilities that can be delivered and connected. Purpose-built toilet and shower blocks arrive plumbed and finished, needing only a water supply, drainage connection and power.
For Home
9. Garage, carport and vehicle store
The single most popular residential conversion. A 40ft container takes two vehicles end to end; a 20ft takes one with room for a bench. The critical specification is the door: the standard end doors are about 7'8" wide, which is fine for most cars and tight for anything wider. A roll-up side door changes the whole geometry. The container garage guide covers door options and layouts.
10. Backyard office or studio
Separate from the house, quiet, lockable, and finished to whatever standard you want. The main decisions are insulation specification, power supply route and — the one that decides whether the project happens at all — the local rules on accessory structures. Our backyard office guide works through sizes, power and permits.
11. Swimming pool
A container pool is a steel shell, lined and fitted with filtration, that sits above ground or partially sunk. It installs far faster than a poured pool and can in principle be relocated. Our container pools come in 20ft, 30ft and 40ft. Budget for the pool installation separately from the unit: excavation, decking, plant, water treatment and pool-barrier compliance are all site costs, and pool barrier requirements are enforced strictly almost everywhere.
12. Gym, cabin and guest space
A 20ft unit takes a rack, a bar and a platform with room to move — a 20ft office/gym conversion is a common specification. For sleeping accommodation, purpose-built cabin units and modular buildings arrive insulated and lined, which is a very different starting point from a bare box.
Also worth knowing: flat pack units ship folded and assemble on site, which solves the access problem when a rigid container cannot physically reach the position.
Sizing Your Project
| Project | Usual size | Height | Base grade |
|---|---|---|---|
| Backyard office | 10ft–20ft | High cube | One-trip |
| Jobsite office | 20ft | Standard or HC | Purpose-built unit |
| Bar / kiosk | 10ft–20ft | Standard | One-trip |
| Café | 20ft | High cube | One-trip |
| Workshop | 20ft–40ft | High cube | One-trip or cargo-worthy |
| Garage | 20ft–40ft | High cube | Cargo-worthy |
| Gym | 20ft–40ft | High cube | One-trip |
| Cold storage | 10ft–40ft reefer | As built | Working or non-working |
| Self-storage bays | 20ft–40ft multi-bay | High cube | Purpose-built unit |
| Pool | 20ft–40ft | As built | Purpose-built unit |
Three Things Every Container Project Needs
- Insulation and ventilation. Not optional in an occupied space. Bare steel condenses, and condensation ruins finishes and contents. Start with the guide to insulating a container.
- A proper base. Containers carry their whole load on four corner castings. Level, drained and stable, or the doors stop closing. See the ground prep and base guide.
- Permission. Cutting openings, adding services, or putting people inside almost always brings a container under the building code. In the US, containers repurposed as buildings are addressed by IBC Section 3115, introduced in the 2021 International Building Code, which sets requirements including retention of the container's data plate, floor decay and termite protection, under-floor ventilation and roof assembly provisions. Zoning is separate again, and set locally. Read the container permit rules, then call your building department.
Where to Start
If the project involves cutting, painting or anything customer-facing, start from one-trip stock. If it is storage or a working environment, cargo-worthy is the sensible base. Purpose-built conversions in our modified container builds and specialized containers categories arrive finished, which is usually cheaper than converting a bare box once you count labour. A 10ft concession stand is a good example of a finished unit that would cost more to build from scratch.
Have something specific in mind? Tell our team what you're building and we will tell you honestly which route costs less.
Frequently Asked Questions
Can you live in a shipping container?
People do, but it is a building project rather than a purchase. In the US, containers repurposed as buildings are addressed by IBC Section 3115, introduced in the 2021 International Building Code, and habitable conversions typically require permits, engineered drawings and inspection. Talk to your building department before committing to a design.
What is the best container size for a backyard office?
A 20ft high cube suits most single-occupant offices, giving about 148 square feet of floor and enough headroom to absorb a raised floor and ceiling insulation. A 10ft unit works where space is tight or the lot's accessory-structure rules cap the footprint.
Do I need a permit to convert a shipping container?
Almost always, once you cut openings, add electrical or plumbing, or intend anyone to occupy it. Unmodified storage on private land is treated far more leniently in most places, though zoning still applies. Rules are set by your city, county or township, so confirm locally before you order.
Is it cheaper to buy a converted container or convert one yourself?
For anything involving services — power, plumbing, HVAC — a purpose-built unit is usually cheaper once labour, mobilizations and rework are counted. Self-conversion makes sense for simple work such as shelving, a roll-up door, painting and basic insulation, especially if you are doing the labour yourself.
Can shipping containers be stacked for a multi-level build?
Structurally they are designed for it — ISO 1496-1 sets a stacking test force derived from eight fully rated containers stacked on one. A multi-level building is a different question: it needs engineered connections, a designed foundation and code compliance. Have a licensed engineer design any stacked structure people will occupy.