
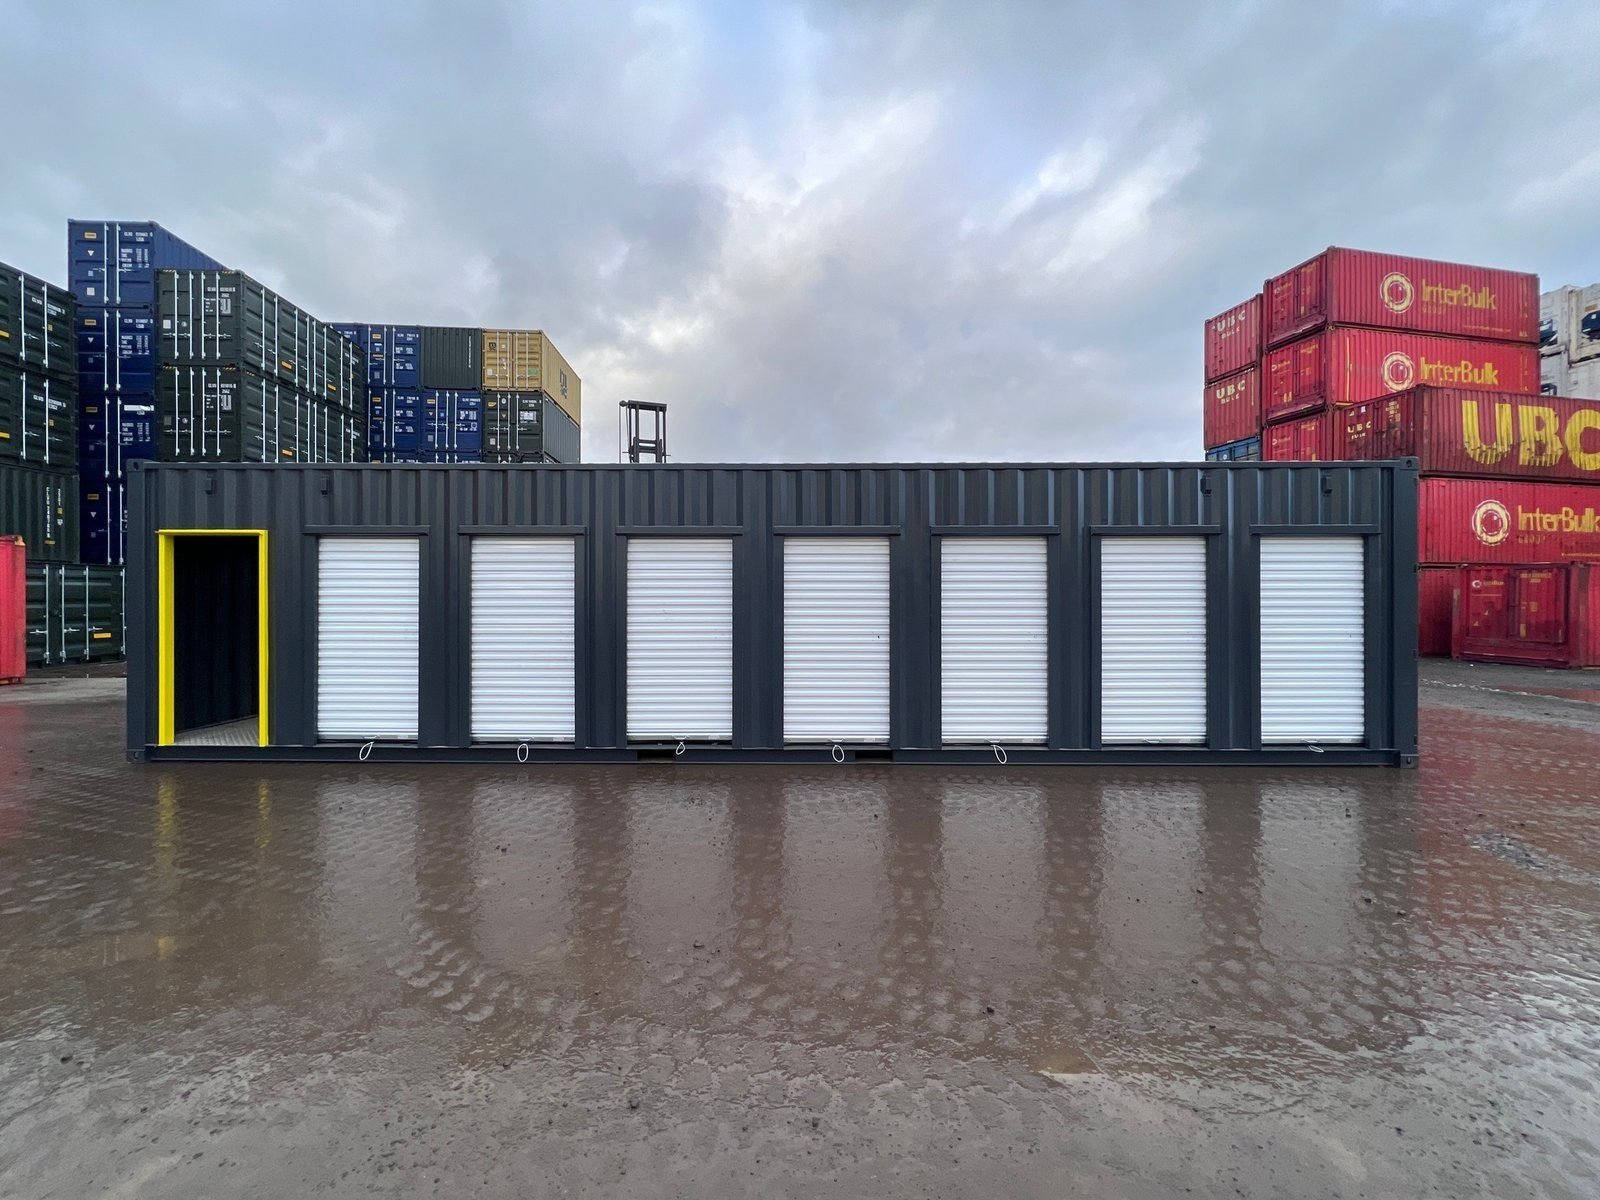
Starting a self-storage business with shipping containers turns a piece of otherwise idle land into rentable square footage without constructing a building. No slab across the whole site, no roof span, no long build programme. Units arrive on trucks, sit on prepared bases, and can be rented the week they land.
This guide covers the two main models, the equipment that makes each work, how to lay out a site, and the practical constraints — zoning, security, access and drainage — that decide whether a container storage operation runs profitably or becomes a field of rusting boxes.
Two Models, and They Are Not the Same Business
Model 1: Whole containers as units
Each tenant rents an entire 20ft or 40ft container. Simple, cheap to start, and it suits contractors, tradespeople, farm and equipment storage, and businesses storing inventory. The average rent per unit is high; the number of tenants per acre is low.
- Pros: lowest capital cost per unit, minimal modification, easy to scale one box at a time, units are relocatable if the site plan changes.
- Cons: larger minimum unit than most domestic customers want, and a customer wanting 50 square feet has to rent 160.
Model 2: Multi-bay subdivided containers
A single container is factory-divided into several individually lockable bays, each with its own roll-up or personnel door in the side wall. A 40ft high cube subdivided into seven bays serves seven tenants from one delivery and one base.
- Pros: far more tenants per acre, unit sizes that match domestic demand, higher revenue per container, and each bay is a lower price point that is easier to fill.
- Cons: higher purchase cost per container, and the layout is fixed once built.
Purpose-built stock in this format includes a 40ft seven-bay multi-store unit, a 40ft multistore container, and a 20ft multi-unit storage solution for smaller sites or as a way to test demand before committing.
Comparing the Models
| Whole 20ft units | Whole 40ft units | 40ft multi-bay | |
|---|---|---|---|
| Tenants per container | 1 | 1 | Up to 7 |
| Unit size offered | ~160 sq ft | ~320 sq ft | ~40–50 sq ft per bay |
| Typical customer | Trades, small business | Equipment, inventory | Households, hobbyists, small trades |
| Purchase cost | Lowest | Low per sq ft | Highest per container |
| Revenue per container | One rent | One rent | Several rents |
| Ground footprint per tenant | ~160 sq ft | ~320 sq ft | ~46 sq ft |
| Fill risk | All or nothing | All or nothing | Partial occupancy still earns |
The multi-bay model is usually the better business on a constrained site, because land is the fixed input and it multiplies tenants per square foot of ground. The whole-container model is the better starting point if you already have the land and want to test demand with minimal capital.
Site Layout
Layout is where container storage sites succeed or fail, and the mistake is always the same: packing in too many containers and leaving no room to use them.
Access aisles
Customers arrive with vehicles and trailers. An aisle needs to let a pickup with a trailer reverse to a door and leave again. Plan generously — 30 feet of aisle between facing rows is a practical minimum for anything with a trailer, and more is better. Dead ends need turning space at the end or they become a trap.
Row orientation
Rows back-to-back with doors facing the aisles is the standard arrangement and the most land-efficient. Back-to-back also means only one aisle serves two rows. Leave a gap of a couple of feet between the backs of containers rather than butting them — you will need to get to them for painting, inspection and drainage.
Drainage and surface
This is the item most often underfunded. Every container roof sheds water off two long edges onto whatever is below. Multiply that by twenty containers and an unprepared site becomes a swamp in the first wet season. You need a graded, drained surface across the whole operating area — compacted crushed stone at minimum, with falls designed to carry water away from the doors and the aisles.
Bases
Each container needs a level, drained base under its four corner castings, plus intermediate supports on 40ft units over softer ground. Get this right the first time; re-levelling a container full of a tenant's possessions is not a job you want. The base and drainage guide covers the detail.
Security
Storage sites are targets, and security is a large part of what customers are paying for. In rough priority order:
- Perimeter. Fencing and a controlled gate. Everything else is secondary to whether people can drive in unobserved.
- Lighting. Well-lit aisles, ideally on motion sensors so activity is conspicuous.
- Cameras. Covering the gate and each aisle, recorded and retained.
- Lock boxes. A welded steel lock box shrouding the padlock is the standard defence against bolt croppers. Units in our site security and safety range and anti-vandal specifications such as the anti-vandal 20ft storage container come with the hardware fitted.
- Door orientation. Point doors into the site rather than towards the boundary, so nothing can be worked on from outside the fence.
Specification Choices That Affect Revenue
- High cube versus standard. A high cube gives a foot more height for the same footprint — more cubic feet rented for the same land. On a multi-bay unit it is the difference between a bay that takes stacked boxes and one that does not.
- Insulated and lined bays. A lined, insulated bay rents at a premium and suits customers storing anything that suffers from temperature swings or condensation. Insulated ply-lined storage rooms are built for exactly this.
- Ventilation. Not optional. A sealed container with a tenant's damp cardboard inside will produce condensation and a complaint. Fit vents on every unit.
- Condition grade. Customers judge a storage site on how it looks. A yard of rusted boxes reads as neglect and depresses rents. One-trip or refurbished stock like a one-trip 40ft self-storage container costs more up front and presents far better; used stock is fine if it is painted uniformly.
- Uniformity. Buy the same colour. A site of matched containers looks like a business; a site of mismatched ones looks like a field.
Costs to Model
| Cost | One-off or ongoing | Notes |
|---|---|---|
| Containers | One-off | The main capital item; multi-bay units cost more but serve more tenants |
| Delivery | One-off, per unit | Flat $500 per unit to any address in the 50 states |
| Site works | One-off | Grading, drainage, crushed stone, bases — frequently the largest line |
| Fencing, gate, lighting, cameras | One-off | Scales with perimeter, not with unit count |
| Zoning and permits | One-off | Set locally; can be the longest lead item |
| Insurance and liability | Ongoing | Storage operations have specific requirements |
| Management and software | Ongoing | Booking, access control, payments |
| Maintenance | Ongoing | Painting, seals, locks, drainage upkeep |
The number that decides the business is revenue per acre, and it is driven by tenants per acre far more than by rent per tenant. That is the whole argument for multi-bay units and for aisle layouts that are efficient without being unusable.
Zoning: Do This First
A commercial storage operation is a land use, not a structure question, and it is the item most likely to stop the project. Self-storage is typically permitted in commercial and industrial districts and often requires a conditional or special use permit even there. Agricultural and residential zoning generally will not accommodate it at all.
Ask your planning department specifically about: whether self-storage is a permitted or conditional use in that district; limits on the number of containers; screening, fencing and landscaping requirements; setbacks from boundaries and roads; surfacing and stormwater requirements; signage; and whether containers are treated as structures requiring individual permits. Get the answers in writing.
Our permits and zoning guide covers how to have that conversation productively. Do it before you buy anything — a container storage yard that has to be dismantled is an expensive lesson.
Starting Small
The sensible approach is to buy a handful of units, prepare the site properly for the eventual full layout, and add containers as they fill. Site works are much cheaper done once at the right scale than retrofitted; containers can be added one delivery at a time.
Browse the storage container catalog for whole units, and talk to us about multi-bay configurations. If you tell our sales team the site dimensions and the mix of unit sizes you want to offer, we can help you work out how many containers the land will carry.
Frequently Asked Questions
How many storage units fit in a 40ft container?
Purpose-built multi-bay units divide a 40ft high cube into as many as seven individually lockable bays, each with its own door in the side wall. That gives roughly 40 to 50 square feet per bay — a unit size that matches domestic demand far better than renting a whole container.
Do I need planning permission for a container storage business?
Almost certainly. Self-storage is a commercial land use, typically permitted in commercial or industrial districts and often requiring a conditional or special use permit even there. Ask your planning department about permitted use, container numbers, screening, setbacks, surfacing and stormwater before purchasing anything.
What surface do I need for a container storage site?
A graded, drained surface across the whole operating area — compacted crushed stone at minimum — with each container on a level base under its corner castings. Drainage is the item most often underfunded: twenty container roofs shed a large volume of water, and an ungraded site becomes unusable in wet weather.
Should I buy new or used containers for a storage business?
Appearance affects rents, so uniform presentation matters more than age. One-trip or refurbished units in a matched colour present as a professional operation; mismatched used boxes depress what customers will pay. Used stock is perfectly workable provided it is sound and painted to a consistent finish.
How much aisle space do container storage rows need?
Enough for a pickup with a trailer to reverse to a door and leave again — around 30 feet between facing rows as a practical minimum, and more if you expect larger vehicles. Dead-end aisles need turning space at the far end, and back-to-back rows should leave a gap for access and drainage.