
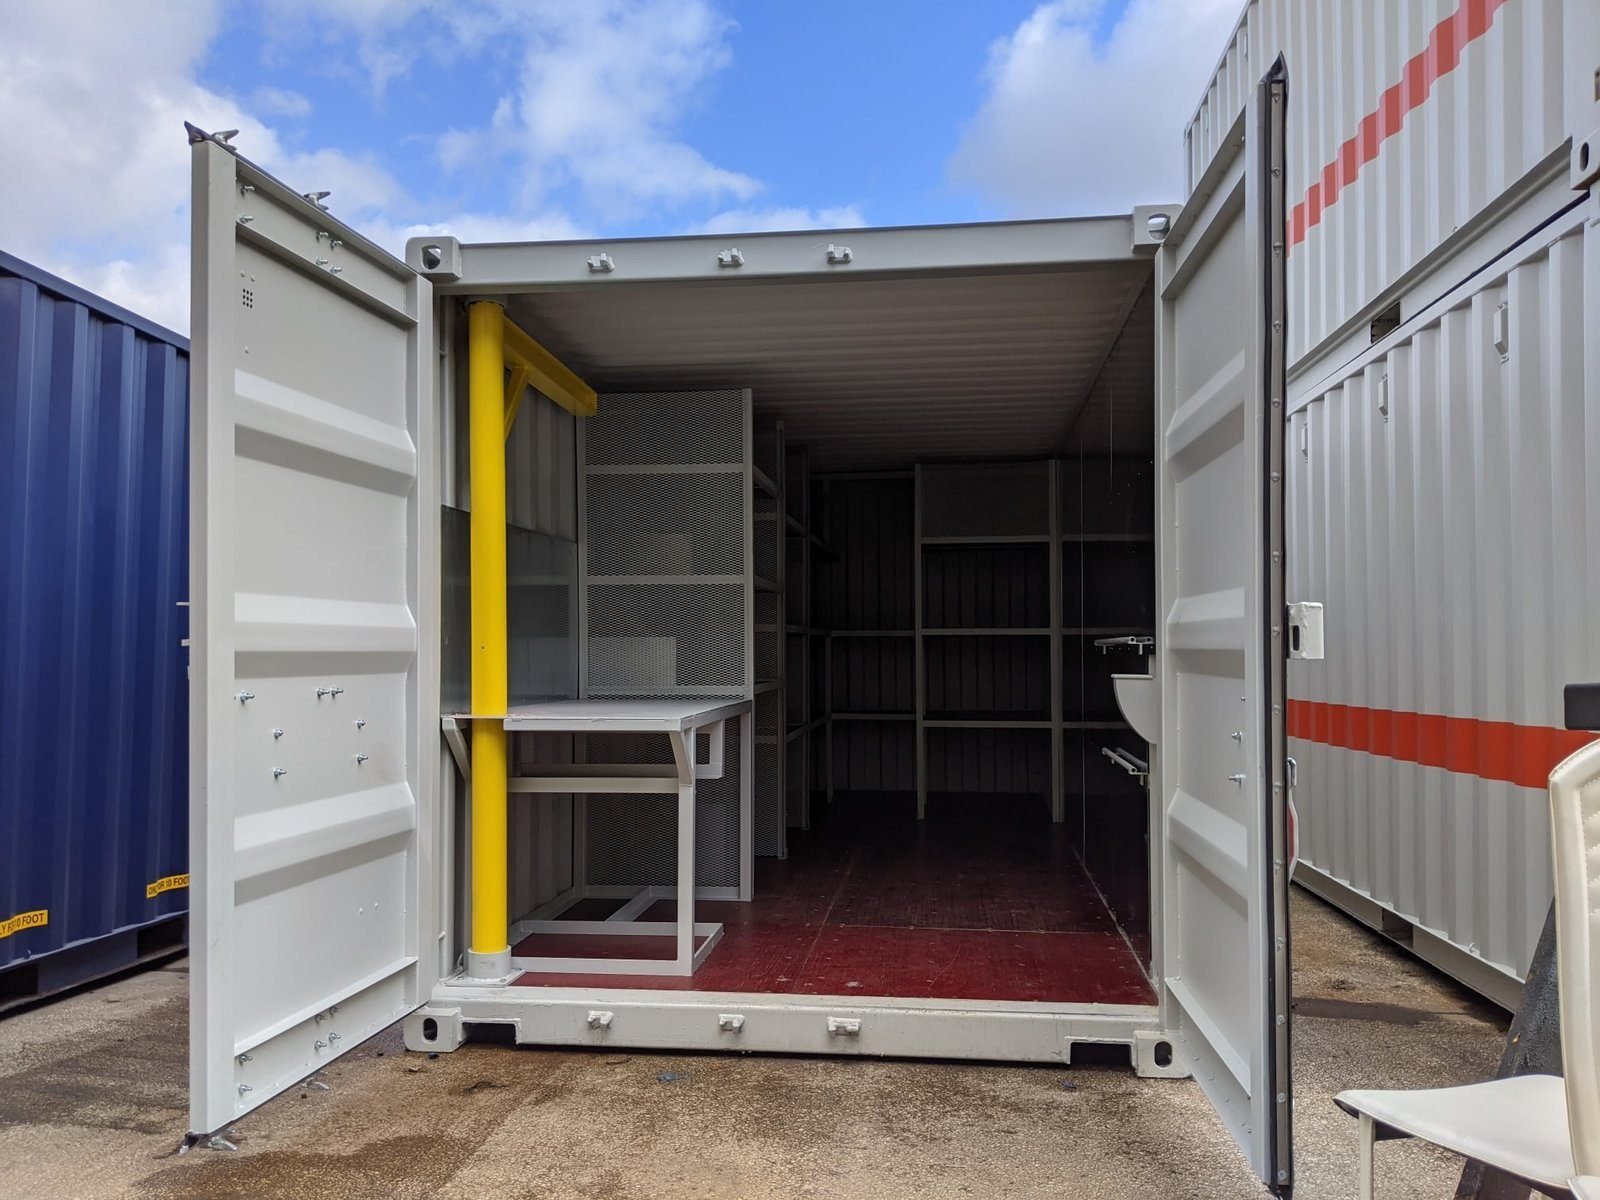
A shipping container workshop is a lockable, weatherproof, relocatable shop building that arrives on a truck. No slab, no framing, no roof to build. For a fraction of the cost of a stick-built shop you get 148 or 302 square feet of secure steel with a floor already in it.
What separates a good container workshop from an expensive tin oven is planning: height, ventilation, power, and the bench layout. This guide covers all four, plus the door and lighting decisions that determine whether you enjoy working in it.
Sizing the Shop
| Size | Floor area | Bench run available | Suits |
|---|---|---|---|
| 10ft | ~72 sq ft | ~9 ft one side | Tool store, hobby bench, mobile trade store |
| 20ft | ~148 sq ft | ~19 ft one side, or L-shaped | The standard one-person shop |
| 20ft high cube | ~148 sq ft | Same, better headroom | Same, considerably more comfortable |
| 40ft | ~302 sq ft | ~39 ft one side, plus a machine bay | Machinery, two work zones, storage separated |
| 40ft high cube | ~302 sq ft | Same, plus overhead storage | Serious workshop with wall storage above bench height |
The 20ft is the default for a single person. You get a full-length bench down one side, shelving or a second short bench opposite, and a walkway. The 40ft is the right answer if you have machinery with a footprint — a bandsaw, a lathe, a welder with a table — because a 7'8" width leaves no room to walk past a machine in a 20ft.
Purpose-built units come fitted out: a 20ft workshop container with shelving arrives with racking already installed, and a 40ft tunnel workshop container is set up as a shelved mobile shop with doors at both ends.
Buy High Cube. Always.
This is the single most consequential specification choice for a workshop, and it costs comparatively little. A standard container gives 7'10" internally. Once you have fitted lighting, run conduit and put anything on the ceiling, you are working under about 7'6". That is low enough to feel it when you stand a length of stock on end or lift something overhead.
A high cube gives 8'10", which leaves room for:
- Shelving above bench height along the full length — effectively a second storage floor.
- Overhead lighting that is out of your way rather than in it.
- Stock stored vertically: timber, pipe, bar, sheet material.
- Ceiling-mounted extraction or a fan.
See the high cube stock for what is available at each length.
Layout: Three Workable Plans
The single-run bench (20ft)
Bench along one full long wall, pegboard or French cleat above it, shallow shelving on the opposite wall, walkway down the middle. Simple, cheap, and it works. Put the bench on the wall away from the door so the door light falls across your work rather than behind you.
The L (20ft or 40ft)
Bench along one long wall plus a short return across the end wall opposite the doors. The return is where the vice and the messy work go. Gives you two distinct zones without a partition.
The split shop (40ft)
Partition the container roughly two-thirds/one-third. The larger part is the working shop; the smaller part is clean storage, or a conditioned space for finishing, glue-ups or electronics. A partition wall also gives you somewhere to put the electrical panel and a place to isolate dust and noise.
Units like the climate-controlled 40ft container shop are built to exactly this pattern — a working area plus a conditioned office and racking.
Power and Lighting
Underspecify this and you will regret it within a month.
- Supply. A dedicated circuit from the house or main panel, run in buried armoured cable by an electrician. This is permitted work in most jurisdictions.
- Capacity. Size it for the largest tool you will ever run plus the heating, not for the drill you own today. A welder, a compressor and a dust extractor together are a real load.
- Outlets. Far more than you think, at bench height, along the whole bench run. Retrofitting outlets into a finished lining is miserable work.
- Lighting. Two rows of LED battens rather than one down the middle, so you are not working in your own shadow. A steel box with a lined ceiling is a dark room; paint the interior white before you fit the lights and you will need fewer of them.
- Compressed air. If you will use it, run the line while the walls are open.
Ventilation and Dust
A container is an airtight steel box. That is excellent for security and terrible for anything that produces fumes, dust or heat.
- Passive vents high and low at opposite ends, as a minimum, to drive a convection loop.
- A powered extractor if you weld, paint, solder or cut anything that produces fume. This is a health matter, not a comfort one.
- Dust collection at the tool rather than a room filter. In 148 square feet, airborne dust has nowhere to go.
- A path for makeup air. An extractor with no inlet does very little.
Ventilation also solves the condensation problem. Warm moist air — from you, from a kettle, from a wet coat — condenses on cold steel and drips onto your tools. Rust on hand tools in a container workshop is almost always a ventilation failure rather than a leak.
Insulation, Heating and Cooling
An uninsulated container workshop is unusable for large parts of the year in most of the country. The practical approach:
- Roof first. The ceiling takes the solar gain and is where condensation forms. If you insulate one surface, insulate that one.
- Rigid board on furring strips is the sensible DIY route — seal every seam, and do not leave the corner posts and cross-members bare, because those are the coldest surfaces and will run with water.
- Closed-cell spray foam if the budget allows: it seals, insulates and acts as its own vapour barrier in one operation.
- A mini-split heat pump handles both heating and cooling and dehumidifies while it cools. In a small insulated volume it works very well.
Full detail is in the container insulation guide. If you want the insulation without doing the work, a non-working reefer is a factory-insulated envelope with a washable lining already fitted — see the case for a non-working reefer shell.
Doors and Access
The standard cargo doors are secure but need about 8 feet of swing space and open at the end. Options worth considering:
- Personnel door in a side wall. The single best modification for a workshop. Lets you come and go without swinging cargo doors, and lets you keep the cargo doors closed as a security layer.
- Roll-up shutter. Wide access for moving machinery and stock in and out, no swing space.
- Doors at both ends. A tunnel container lets you feed long stock straight through — genuinely useful for timber and metal work.
- Windows. Natural light transforms the space. It also costs security and insulation, so put them high and small rather than low and large.
Small Shops and Tool Stores
Not every workshop needs to be 20 feet long. For a hobby bench, a trade tool store or a site lock-up, smaller units make more sense and site far more easily:
- A 10ft workshop/office container or a 10ft modified workshop unit gives a bench and storage in a footprint that fits almost anywhere.
- An 8ft lock-up toolbox unit is a secure tool store rather than a working shop.
Grade: What to Start From
If you are cutting openings, lining and painting, start from one-trip stock — clean steel welds better, takes paint better, and the conversion costs far more than the shell either way. If the container is arriving already converted, the grade question is answered by the builder. For a plain shop with no cutting, cargo-worthy is entirely adequate and saves real money.
Purpose-built conversions across our modified containers built to order and specialized container builds arrive finished, which is usually cheaper than a self-build once labour is counted honestly.
Site, Delivery and Permits
Set the container on a compacted crushed-stone pad with solid blocks under each corner, level across both diagonals and draining away from the doors — see the ground prep guide. Allow the container's length plus roughly 40 feet of straight access, about 12 feet of width and 15 feet overhead for the tilt-bed delivery.
On permits: an unmodified container used to store tools is treated far more leniently than a workshop with power, windows and a person in it. Cutting openings and adding electrical service generally brings the unit under the building code, and IBC Section 3115 in the 2021 International Building Code addresses containers repurposed as buildings. Read the permits guide and call your local department before ordering.
When you know the size and specification you want, tell our team what you're building — describing the tools and the site usually settles the size question in one conversation.
Frequently Asked Questions
What size shipping container is best for a workshop?
A 20ft high cube for a one-person shop with a full-length bench, and a 40ft high cube if you have floor-standing machinery, since a 7'8" interior width leaves no room to walk past a machine in a 20ft. Choose high cube in either case for overhead storage and lighting clearance.
Do I need to insulate a container workshop?
In most climates, yes — an uninsulated steel box is unusable in summer heat and winter cold, and condensation on cold surfaces rusts tools. Insulate the ceiling first, seal every board seam, and cover the corner posts and cross-members, which are the coldest surfaces in the container.
How do I get power to a container workshop?
A dedicated circuit from the main panel in buried armoured cable, installed by an electrician and usually subject to permit. Size the circuit for the largest tool plus heating rather than for what you own today, and fit far more bench-height outlets than you think you need before the lining goes on.
Can you weld inside a shipping container?
Only with proper extraction. A container is effectively airtight, so welding, soldering, painting or solvent work needs powered fume extraction plus a makeup-air inlet, not just passive vents. Treat this as a health requirement rather than a comfort improvement.
Is a container workshop cheaper than building a shed?
Usually, for a comparable level of security and weather resistance. The container arrives as a finished structure with a floor, a roof, lockable doors and no foundation requirement beyond a level pad. A timber shed of the same footprint costs less in materials but far more in labour and offers considerably less security.