
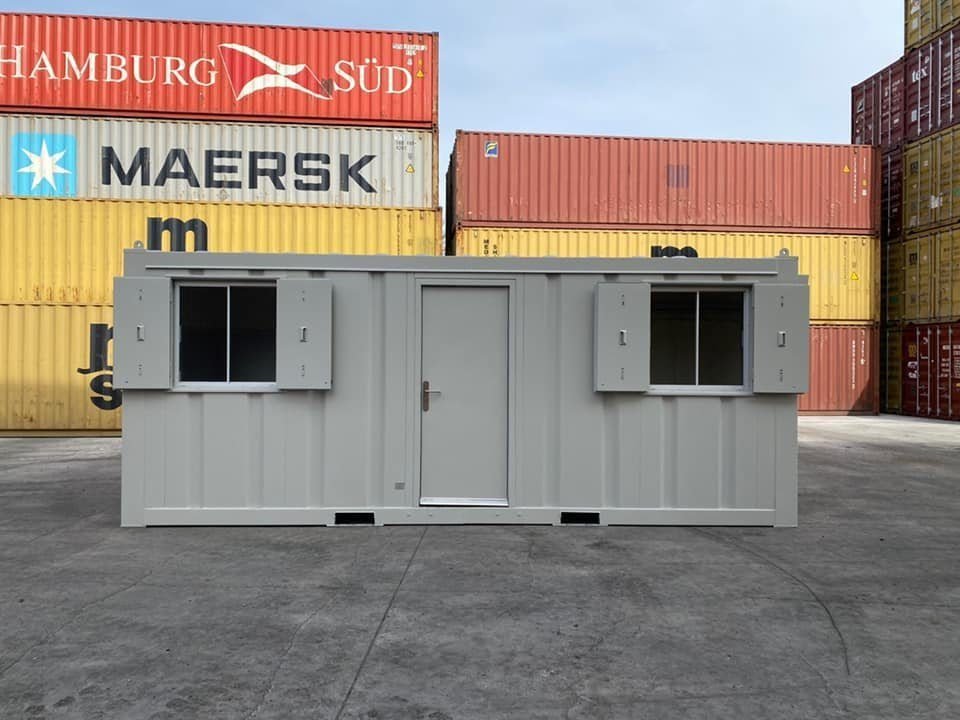
A shipping container home office is a self-contained, lockable, insulated workspace that arrives on a truck and sits on a gravel pad in your yard. No foundations to pour, no framing crew, no months of construction. For anyone who has tried to work from a spare bedroom, the appeal is obvious: a separate building, twenty steps from the house, with a door that closes.
This guide covers the four decisions that actually determine whether the project works — size, insulation, power, and permission — plus realistic costs and the layout mistakes worth avoiding.
Why a Container Instead of a Garden Room
- Security. A steel box with cam-lock doors and a welded lock box is a serious deterrent, which matters if the office holds equipment.
- Speed. A purpose-built unit is finished when it arrives. A timber garden room is a build.
- Structure. Containers are engineered to be stacked; the shell needs no separate structural design for a single-storey office.
- Relocatable. It leaves the same way it arrived. That matters if you may move, and it can matter to how the structure is classified.
- Predictable cost. The unit price is the unit price. Site builds discover things.
The trade-off is width. Every container is 8 feet externally and about 7'8" internally, and once you add insulation and lining you are working with roughly 7 feet of usable width. That is fine for a desk and a chair; it is not fine for a desk facing a meeting table.
Sizing: What Fits in What
| Size | Internal floor area | Usable after lining | Comfortable for |
|---|---|---|---|
| 9ft–10ft | ~70–72 sq ft | ~60 sq ft | One desk, storage, no meetings |
| 15ft | ~110 sq ft | ~95 sq ft | Desk plus a second workstation |
| 20ft | ~148 sq ft | ~130 sq ft | Desk, seating, storage — the default choice |
| 20ft high cube | ~148 sq ft | ~130 sq ft, better headroom | Same footprint, far more comfortable |
| 40ft | ~302 sq ft | ~270 sq ft | Two rooms, or office plus workshop |
| 40ft with restroom | ~302 sq ft | ~230 sq ft usable office | Full-day occupancy, visitors |
The 20ft is the most common choice by a wide margin: it fits on a residential lot, delivers on a 60-foot straight run, and gives enough space for a real desk plus storage. Compare the container home office range for what is available in each size.
Why high cube is worth the premium
A standard container gives 7'10" of internal height. Add a raised or insulated floor, ceiling insulation and a light fitting and you are down to roughly 7'4" of finished ceiling in a 7-foot-wide room — which reads as a corridor. A high cube starts from 8'10" and finishes near 8'4". In a narrow space, height is what stops it feeling like a narrow space. A 20ft high cube container office is the specification we would suggest to most people.
Insulation: The Decision That Determines Comfort
Bare steel is unusable as an office. It bakes in summer, freezes in winter, and condenses on every cold surface. There are three routes:
- Buy it insulated. A purpose-built office unit arrives with insulation, lining, flooring and electrics already fitted and tested. Most expensive per square foot, cheapest overall once labour is counted, and the only route that arrives ready to use.
- Closed-cell spray foam a one-trip box. Best thermal result for a self-build, acts as its own vapour barrier, costs roughly 2–3 inches of wall depth, and should be applied professionally.
- Rigid board on furring strips. The DIY route. Works well if every seam is sealed and the corner posts and cross-members are covered — those are the coldest surfaces in the box and will run with water if you skip them.
Whichever route, insulate the ceiling first and do not leave the door end bare. The insulation guide covers R-values, thicknesses and the vapour-barrier detail that decides whether the build lasts.
Power, Heating and Cooling
Almost every container office project underestimates this. Work through it in order:
- Supply route. Running a circuit from the house to the office is electrician's work and, in most jurisdictions, permitted work. Buried armoured cable in a trench is the usual approach. Get a quote for this before you commit to a location — distance from the panel is a real cost.
- Load. A desk, monitors and a laptop draw very little. A heat pump, a kettle and a space heater together do not. Size the circuit for the heat pump, not the computer.
- Heating and cooling. A wall-mounted mini-split heat pump is the standard answer: quiet, efficient, and it dehumidifies while it cools, which matters in a steel box. Purpose-built units such as the slate gray shiplap office with mini split arrive with one fitted.
- Ventilation. Even a well-insulated office needs air exchange. One person breathing in a sealed 130-square-foot room raises humidity quickly.
- Data. Steel is an effective radio shield. Wi-Fi from the house will be poor to unusable. Plan on running an ethernet cable in the same trench as the power, or fitting an external access point.
Windows, Doors and Layout
The layout constraint is width. In a 7-foot-wide room the desk goes along one wall or across one end — those are the only two options that leave a walkway.
- Desk along the long wall gives the longest work surface and the best storage wall opposite. Best for a single occupant.
- Desk across the end, under a window gives you a view and daylight in front of you. Best when the far end has the better outlook.
- Two desks facing each other works in a 20ft, barely. In a 40ft it works well.
On glazing: more window means more daylight and more heat loss and gain. A window at each end gives cross-light and cross-ventilation, which is worth more than one large window on a side wall. A personnel door in a side wall, rather than using the container's cargo doors, gives a far more building-like entrance and lets you keep the cargo doors as a secure outer layer — a genuinely useful feature if the office holds equipment.
Units like the 9ft container office and the 10x8 small office container show the compact end of this; the 20ft open-plan office container is the standard single-room format.
What It Costs
Budget in four parts:
| Element | Notes |
|---|---|
| The unit | Purpose-built office units in our catalog run from roughly $2,750 for a clean used 20ft office to around $16,500 for a unit with kitchenette and WC, and $33,000 for a 40ft office with an ADA restroom |
| Delivery | Flat $500 to any address in the 50 states |
| Site preparation | Gravel pad and blocks under the corners; more if piers are needed |
| Electrical supply | Trenching and an electrician; scales with distance from the panel |
| Permits | Set locally; varies enormously |
A converted one-trip box you insulate and fit out yourself starts lower on the unit price and finishes higher than people expect once insulation, lining, flooring, electrics and a heat pump are counted — and it takes weekends. A unit with a kitchenette and WC such as the office with kitchenette and WC costs more up front and arrives finished.
Permits: Check Before You Order
A backyard office is an occupied structure with services, which puts it firmly in the territory where permits usually apply. Two systems are involved:
- Zoning governs whether an accessory structure is allowed on your lot, how large, how tall, and how far from the property lines. High cube height and rear-yard setbacks are the two provisions that most often bite.
- Building code governs the construction. In the US, containers repurposed as buildings are addressed by IBC Section 3115, introduced in the 2021 International Building Code, covering matters including retention of the container's data plate, floor decay and termite protection, under-floor ventilation and roof assemblies.
Homeowners associations are a separate matter again and can prohibit a container outright regardless of what your city allows. The guide to container permits sets out exactly what to ask your planning department, and it is a phone call worth making before you order rather than after.
Siting the Office
Points that make a practical difference:
- Delivery access first. A 20ft needs roughly 60 feet of straight, firm run and about 12 feet of width. If your yard is only reachable through a side gate, the container is not getting there without a crane.
- Orientation. Face the windows away from the afternoon sun in hot climates and towards it in cold ones. A steel box with a west-facing window works its heat pump hard.
- Distance from the house. Every extra foot is trenching cost, and every foot closer is noise and privacy lost.
- Drainage. The office wants to be on the high side of the yard, on a pad that drains away from the door.
The pad and levelling guide covers the pad, and the delivery access walkthrough covers access.
Getting Started
The shortest sensible path: call your planning department with the size and use, confirm what is allowed, then pick the unit. Purpose-built stock in the office range arrives ready to plug in; the modified container options cover more customized builds. If you want something specific — a particular window arrangement, a partition, a colour — tell our team what you need and we will tell you what is achievable.
Frequently Asked Questions
What size container is best for a home office?
A 20ft high cube for most people. It gives about 148 square feet of floor — roughly 130 usable after lining — and the extra foot of height absorbs the floor and ceiling build-up that makes a standard-height container feel cramped. A 10ft unit works where lot rules or space limit the footprint.
Do I need a permit for a shipping container office in my backyard?
Usually, because it is an occupied structure with electrical services. Zoning governs whether an accessory structure is permitted and how it must be placed; building code governs construction, with IBC Section 3115 addressing containers repurposed as buildings in the 2021 IBC. Confirm both with your local departments before ordering.
How do I get power to a container office?
Normally a dedicated circuit run from the house panel in buried armoured cable, installed by an electrician and in most places subject to permit. Size the circuit for the heat pump rather than the computer equipment, and run a data cable in the same trench — steel walls block Wi-Fi effectively.
Is a container office warm enough in winter?
Only if it is properly insulated. Bare steel is unusable year-round. With closed-cell foam or well-sealed rigid board on walls, ceiling, floor and door end, plus a mini-split heat pump, a container office is comfortable in cold climates — the small volume actually makes it quick and cheap to heat.
Can I use a used container for an office conversion?
You can, but one-trip stock is the better base. Cutting window and door openings into corroded steel means welding back to sound metal and a poorer finish, and since the conversion costs far more than the shell, starting clean is usually the cheaper decision. Purpose-built office units skip the question entirely.