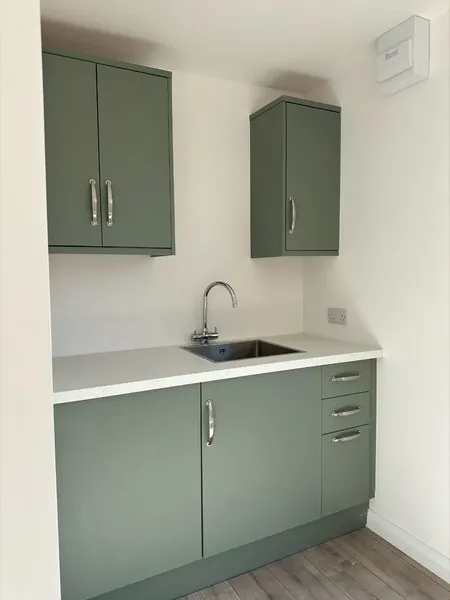
7.5m x 3m Container Office – New, Kitchenette and WC
$16,500
SKU: CCH-10112
Available to order — we confirm availability and your delivery window before dispatch
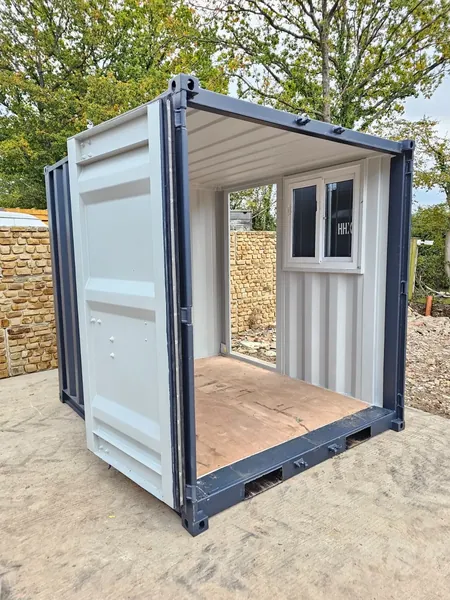
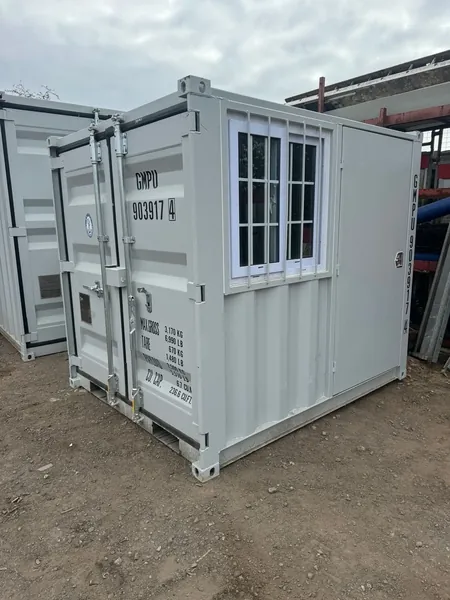
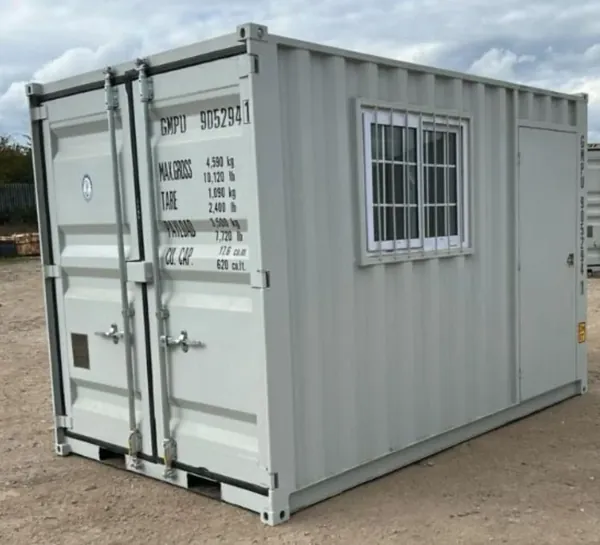
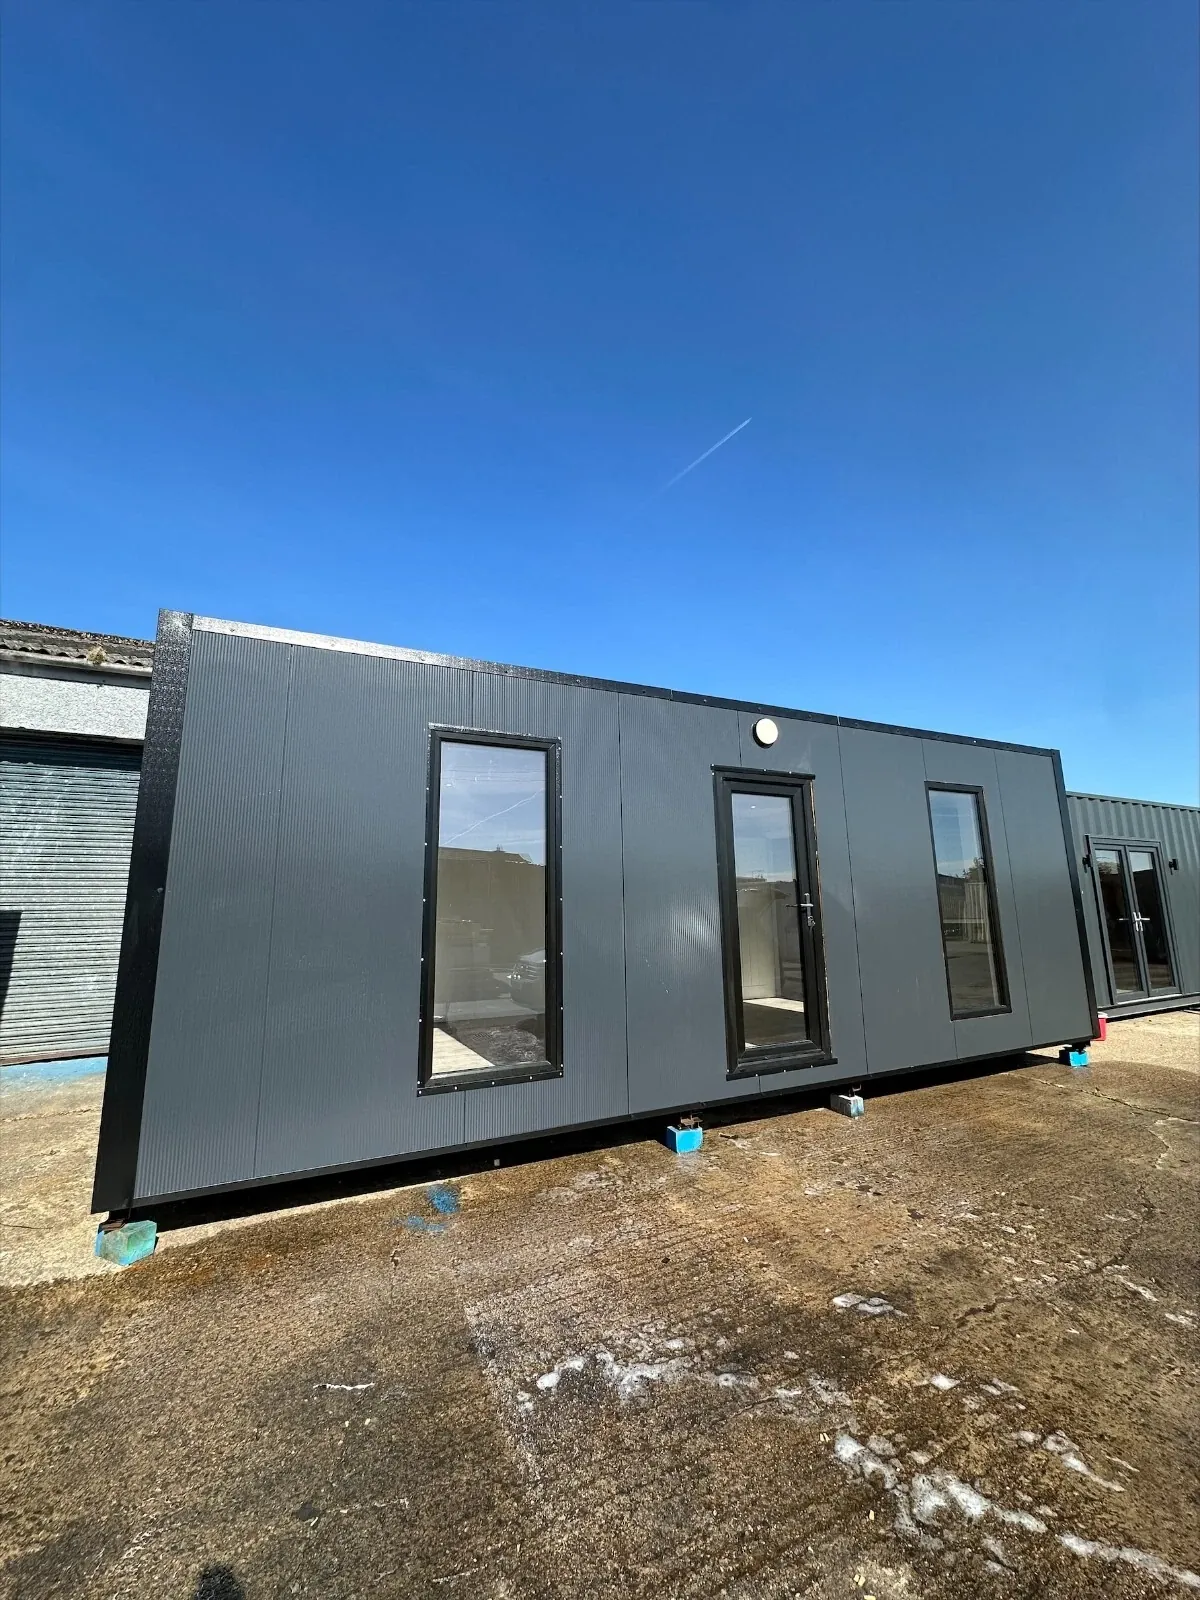
A 24 ft 7 in x 9 ft 10 in (7.5 x 3 m) modular Corten steel office of roughly 242 sq ft with a partitioned kitchenette and separate WC, insulated sandwich panels, full electrics and plumbing.
- Nationwide shipping on all orders.
- Built to order — not covered by the 30-day return window. See how returns work.
- Orders are processed once payment has cleared.
Payment Methods We Accept
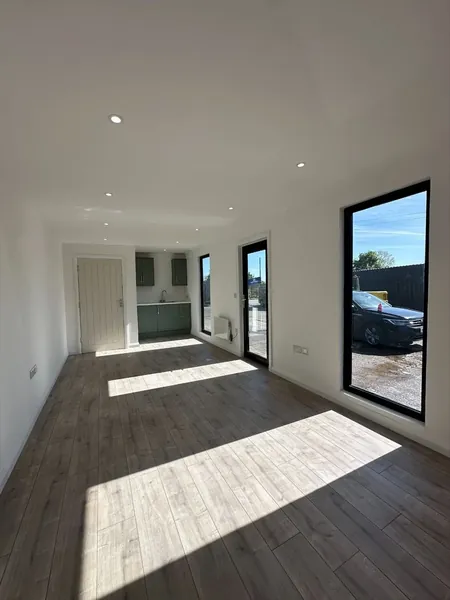
This prefabricated modular unit provides a self-contained office of roughly 242 sq ft (22.5 m²) of interior floor space. Built from a modified high-grade steel shipping container, it is engineered as a permanent or temporary workspace and includes a partitioned kitchenette and a separate WC compartment, giving a complete on-site administrative solution that prioritizes function and durability across professional settings.
Key Features
- Integrated layout: The 24 ft 7 in (7.5 m) length combines a main office area, a dedicated kitchenette and a private WC compartment to streamline workflow within one unit.
- Durable steel construction: A Corten steel frame resists corrosion and impact for tough site conditions, with a coated mild steel base frame.
- Thermally efficient core: Insulated sandwich panels (such as PUF, EPS or Rockwool) in the walls and roof keep interior temperatures comfortable across climates.
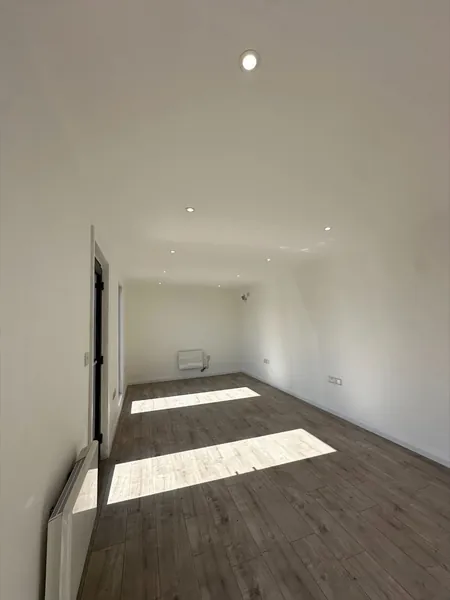
- Pre-finished interior: Low-maintenance finishes, typically marine plywood flooring with vinyl or tile, and walls in materials such as MDF, gypsum board or coated steel sheet.
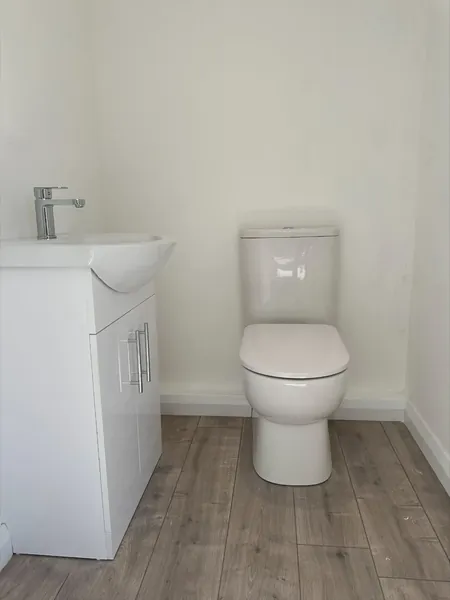
- Separate wet areas: The WC has a raised floor for plumbing traps and connections, with a toilet, vanity unit and exhaust fan; the kitchenette is prepared for a sink and appliances.
- Electrical preparedness: Pre-wired with a consumer unit (distribution board), LED panel lighting and inlets for easy connection to mains or a generator.
- Modular and portable: Integrated corner castings allow flatbed transport and crane lifting, and units can be stacked or joined side-by-side.
The 7.5 x 3m Office with Kitchenette/WC is a purpose-built conversion of a standard shipping container into a fully operational remote workspace. It starts from a structurally sound container frame, which is modified with precisely cut window and door openings and reinforced to keep its structural integrity.
Thermal comfort and acoustics are handled with high-density insulation in the steel walls and roof, regulating interior temperature, limiting summer heat gain in the metal structure and retaining warmth in colder months. The interior is then clad with durable wall panels for a clean, professional office finish, and all lighting and power cabling is run concealed in the walls or surface-mounted in durable conduit.
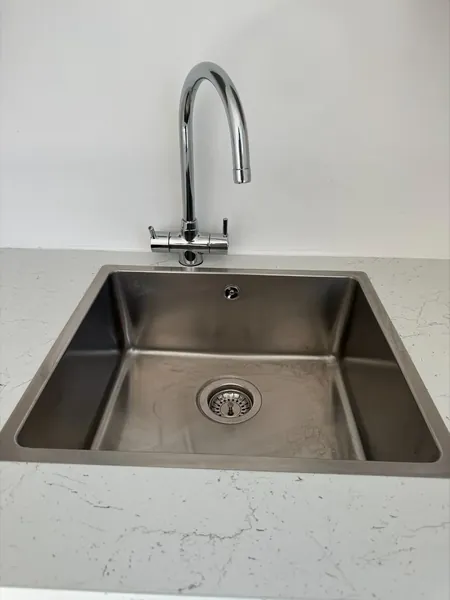
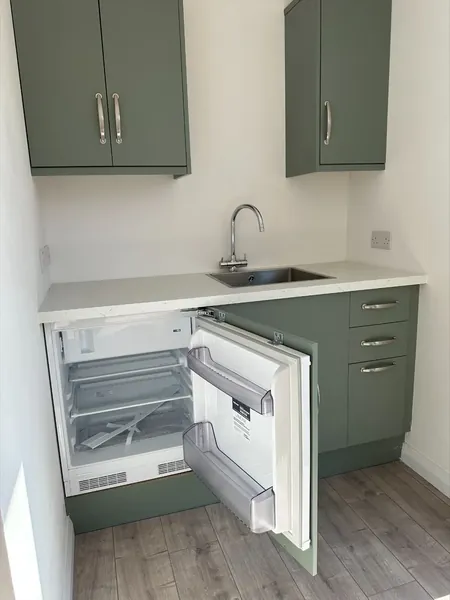
Internal partitions create distinct zones. The main office area has room for a desk, filing cabinets and meeting chairs. The kitchenette is equipped for a sink, an under-counter refrigerator and a microwave or sandwich press so staff can prepare food and drink on site. The separate WC is fully enclosed for privacy and includes a flushing toilet and a vanity sink, with plumbing lines pre-installed and grouped to exit at a single point to simplify water and waste connections. Windows provide daylight and ventilation, with some configurations including internal blinds.
Technical specifications: external dimensions (L x W x H) are 24 ft 7 in x 9 ft 10 in x 9 ft 6 in (7.5 x 3.0 x 2.9 m, High Cube variant), with an internal area of approximately 242 sq ft (22.5 m²). The structure is corrosion-resistant Corten steel frame and cladding, the flooring is marine-grade plywood with an anti-skid vinyl or tile finish, and the wall and roof panels are pre-finished insulated sandwich panels in thickness options of 1 1/2 in to 4 in (40 to 100 mm), with PUF, EPS or Rockwool insulation depending on specification. Doors are secure metal-clad external door(s) with lockable handles plus an internal flush door for the WC, and windows are powder-coated aluminum or UPVC sliding units with mosquito mesh. The electrical system is a distribution board (DB) with MCBs, internal LED lighting, power outlets and an external inlet point, while plumbing comprises pre-installed CPVC/PPR water lines and waste pipes configured for external connection. The standard WC fit-out is a flushing toilet, vanity unit with tap, towel rail and exhaust fan, and the kitchenette prep includes a sink drain point, hot and cold water supply lines, and space and connections for appliances.
This unit suits many professional uses needing a durable, secure, weather-resistant office. It is well matched to construction and mining sites (project management offices, site clerk cabins and crew welfare facilities in remote locations); industrial and manufacturing facilities (secure administrative offices, security checkpoints or control rooms); agriculture (a central field office for farm management, equipment storage and record-keeping); and commercial use (ticket booth, reception kiosk or small satellite office for a temporary or semi-permanent presence).
The package includes one modified 24 ft 7 in x 9 ft 10 in (7.5 x 3 m) shipping container structure as specified, factory-installed internal partitions creating office, kitchenette and WC zones, pre-fitted internal wall and ceiling linings with finished surfaces, installed flooring throughout, a pre-hung external entry door and internal WC door, installed window units, a complete electrical installation (internal lighting, power sockets and distribution board), complete rough-in plumbing for the kitchen sink and WC including water and waste lines, and standard sanitary fixtures (toilet and vanity unit).
A Self-Contained Office With Kitchenette and Restroom in One Unit
Sites with room for only one building need that building to do everything. This modular office container with kitchenette and restroom packs a working office, a tea point, and a private WC compartment into a single 7.5 by 3 meter shell — roughly 25 feet by 10, or about 242 square feet of floor space. Nobody walks across the yard for a coffee or a bathroom, which on a remote site is worth more than the square footage suggests.
The trade-off is planning. Because the unit has wet areas, you need water in and waste out before it can be commissioned, so groundworks matter more than for a plain office cabin.
Specifications at a Glance
- External footprint: approximately 7.5 m × 3 m (about 25 ft × 10 ft)
- Internal floor area: roughly 22.5 square meters, around 242 square feet
- Layout: main office, partitioned kitchenette, separate WC compartment
- Structure: corten steel frame on a coated mild steel base frame
- Insulation: sandwich panel walls and roof (PUF, EPS, or mineral wool)
- Internal finish: marine plywood floor with vinyl or tile; lined walls
- Services: pre-wired consumer unit, LED panel lighting, WC exhaust fan
- Delivery: flat $500 shipping to all 50 states, tax-inclusive pricing
Portable Building Uses for a Complete Welfare Unit
An office with its own facilities is the standard choice wherever staff are on site all day and there is nothing else within walking distance.
- Site office and welfare facility for construction and civils projects
- Remote depot office for utilities, forestry, and mining operations
- Farm or estate office with a washroom for muddy work
- Temporary clinic, testing station, or registration office
- Security control room on a large industrial compound
- Sales or lettings suite on a development plot ahead of completion
Services, Groundworks, and Winter Planning
The WC sits on a raised floor section so traps and waste pipework run beneath it, which means the unit must be set high enough and level enough for those falls to work. Plan the connections in advance: a potable water supply or tank, a foul connection or holding tank, and an electrical supply with an isolator on your side of the inlet. In freezing climates, lag exposed pipework and keep background heat on. Allow the unit length plus roughly 40 feet of approach and about 15 feet of overhead clearance. Compare a larger layout in the 40ft office with ADA restroom or a canteen-focused build in the 20ft office, canteen and toilet unit. Similar sizes are listed under compact container units, with the full workspace range in the container office category. For a layout tailored to your headcount, send us your requirements.
Frequently Asked Questions
Can it run without a mains water and sewer connection?
Yes, with the right specification. A fresh water tank and a sealed waste holding tank let the unit operate on sites with no services, provided you arrange periodic filling and pump-out. It is more expensive to run than a mains connection, so most buyers use tanks only until permanent services reach the site.
How many people does this size office suit?
Around 242 square feet, minus the kitchenette and WC, leaves a working office comfortable for three to five desks depending on layout and storage. Pack more in and the room becomes the constraint on the kitchenette rather than the desks. If you need more space, a larger unit or a second cabin is usually cheaper than compromising.
Does it need a building permit?
Frequently, yes. Once a structure has occupants, plumbing, and electrical service, most jurisdictions treat it as a building rather than equipment, which can bring foundation, egress, accessibility, and inspection requirements. Speak to your local building department early, because permit conditions can influence the specification you should order.
Specifications
| SKU | CCH-10112 |
| Condition | Used |
| Categories | 6ft, 7ft & 8ft Containers, Container Home Office |
| Availability | Available to order — nationwide delivery |
Delivery & Site Access
We deliver to all 50 states for a flat $500 per order — the same price regardless of container size, quantity, or distance. That fee is added in your cart and at checkout, and there is no distance or size surcharge. A tilt-bed truck slides the container to ground level and places it as close as safely possible to where you want it.
Need help preparing your site or choosing the right delivery method? Call us at (440) 379-3940 or request a quote.
Delivering to your state: Arizona · California · Florida · Georgia · Illinois · Michigan · North Carolina · Ohio · Pennsylvania · South Carolina · Tennessee · Texas · Washington · all locations
You May Also Like
View All →