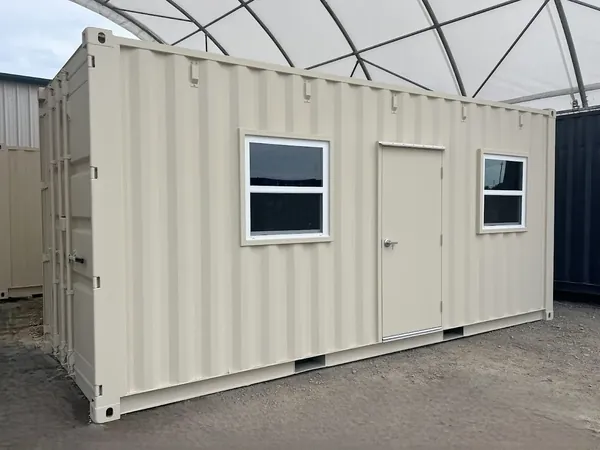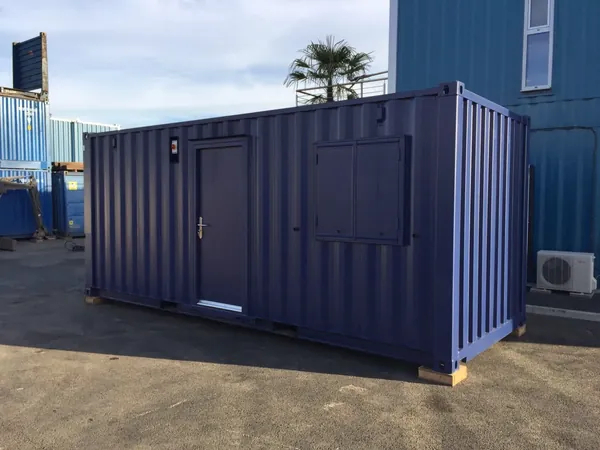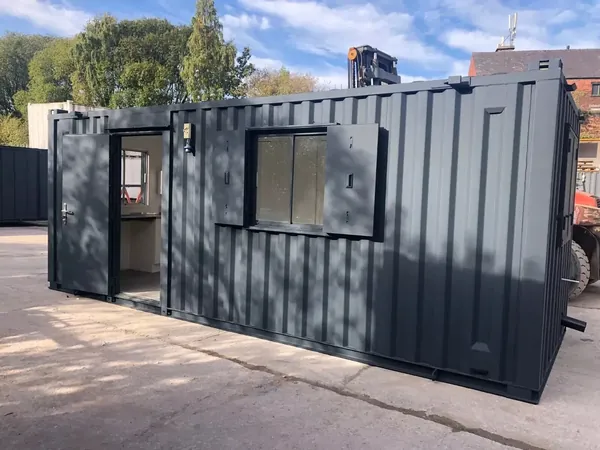
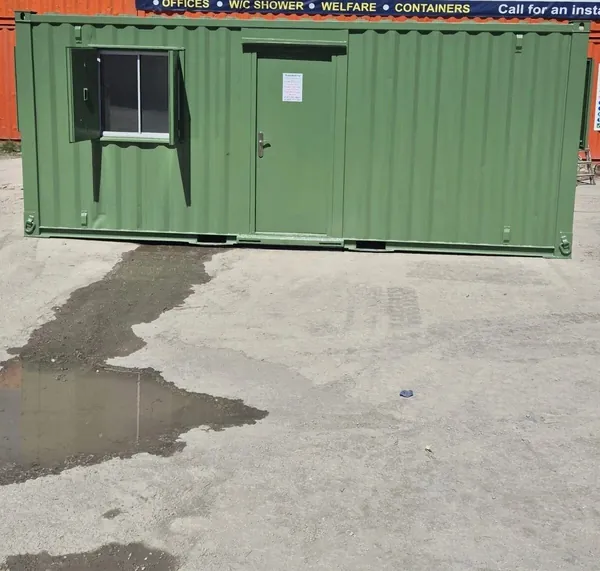
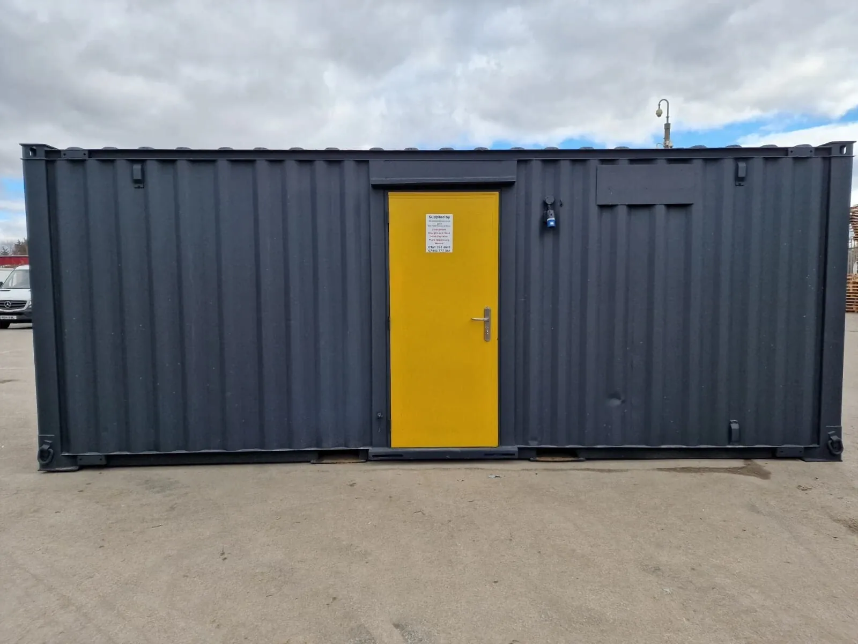
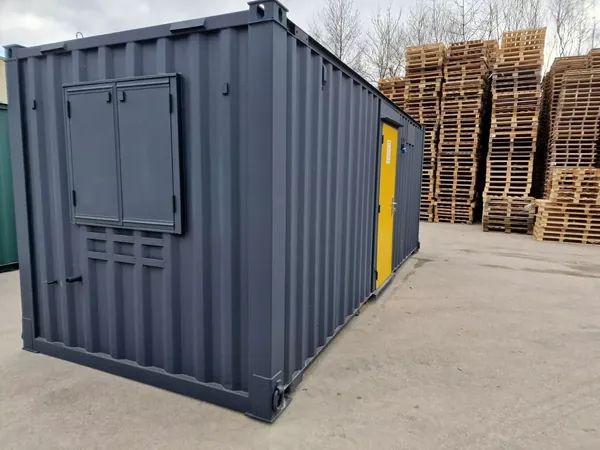
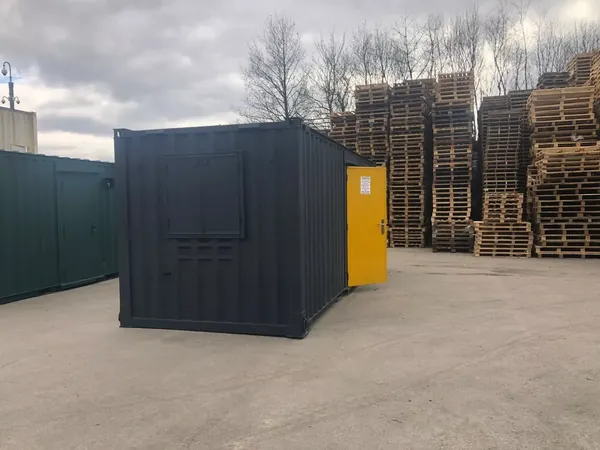
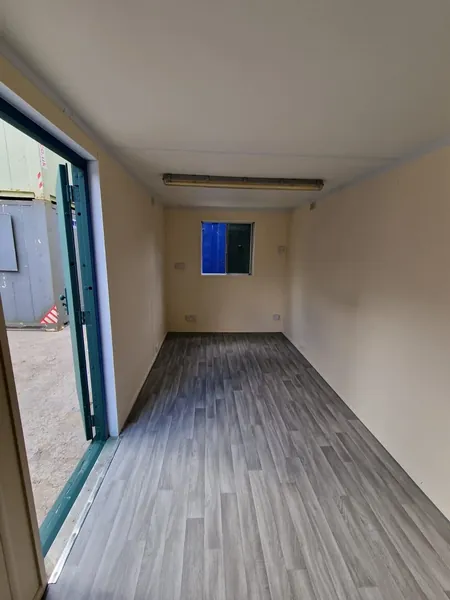
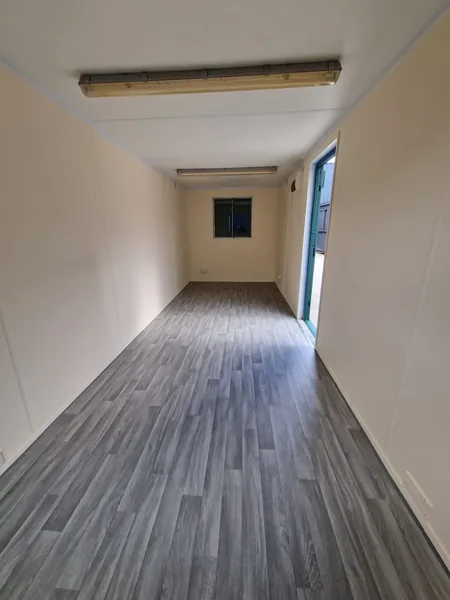
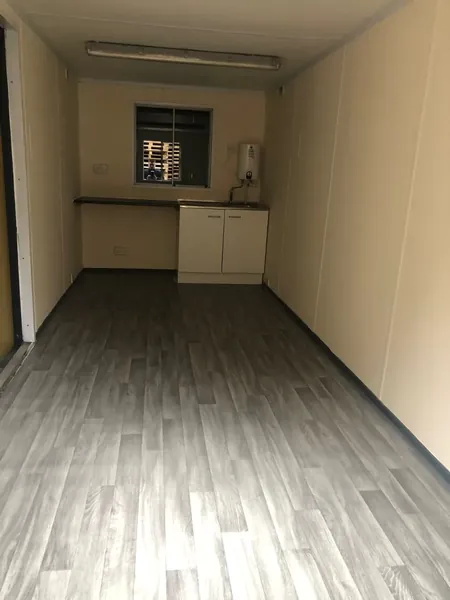
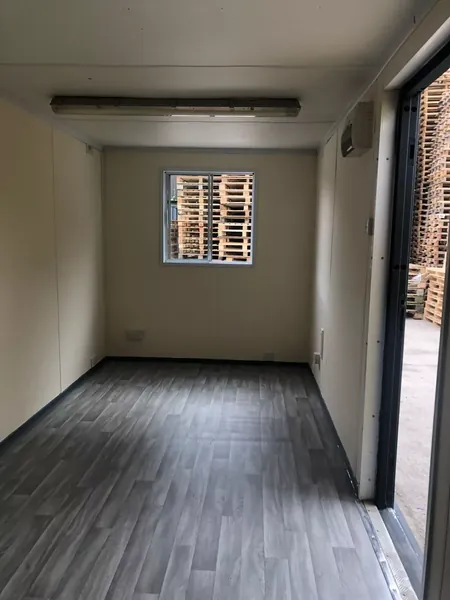
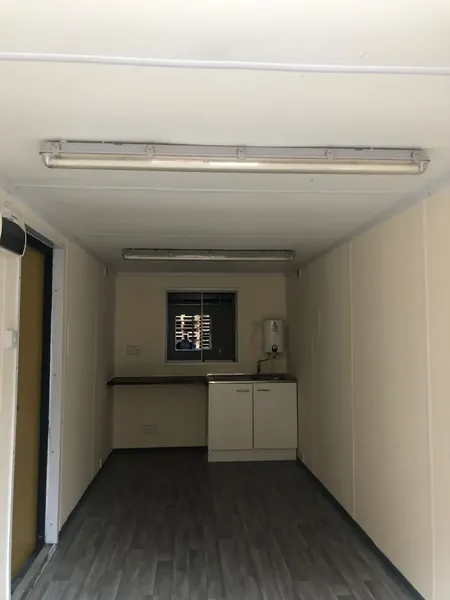
20ft x 8ft Anti-Vandal Canteen Container – Insulated
$4,550
SKU: CCH-10109
Available to order — we confirm availability and your delivery window before dispatch
A 20ft x 8ft anti-vandal Corten steel office or canteen, fully insulated with integrated electrics, commercial flooring and secure steel doors for site use.
- Nationwide shipping on all orders.
- Built to order — not covered by the 30-day return window. See how returns work.
- Orders are processed once payment has cleared.
Payment Methods We Accept
This 20-foot by 8-foot shipping container has been converted into a secure office or canteen. Built from a high-grade steel shipping container, it gives a robust, portable structure for commercial and industrial settings, and the conversion adds the fit-outs needed for a functional indoor space, with the emphasis on durability and vandal resistance.
Key Features
- Anti-vandal specification: Heavy-duty steel cladding with secure lockboxes and tamper-resistant fixtures protect the interior and its contents.
- Fully insulated interior: Walls, ceiling and floor are lined with insulation (such as polyurethane foam or EPS sandwich panels) to regulate temperature and cut noise.
- Integrated electrics: Pre-wired with a concealed installation including internal lighting, switched sockets and an external mains connection point.
- Commercial flooring: Durable, easy-clean flooring; in food prep or dining areas it is selected for stain resistance and food-safety compliance.
- Multi-room potential: The interior can be divided into separate server, kitchenette or storage zones within one unit.
The 20FT Anti Vandal Office Canteen is a practical answer for site accommodation, remote workspaces or auxiliary catering. Converted from a modified ISO shipping container, it offers inherent security and strength and is designed for rapid deployment, needing only a flat, level surface and a utility connection to become operational.
For durability and security, the structure is fabricated from Corten steel, known for weather resistance and longevity. Entry points are specifically modified: doors and windows get reinforced frames and secure locking, so the unit can withstand construction sites, public events and high-footfall locations. For the interior fit-out, thermal insulation is applied throughout the container envelope to suit varied climates, and internal walls are finished with a durable lining such as PVC-coated or painted steel sheet that wipes down easily. The electrical installation is integrated within the wall linings for a clean, safe finish, and provisions for services such as data cabling or water supplies for a canteen can be accommodated.
Although configured as an office or canteen, the unit's robust nature makes it adaptable as a security checkpoint, staff break room, ticket booth or small retail kiosk, and its modular dimensions allow several units to be joined for a larger footprint later.
Technical specifications: external dimensions (L x W x H) are approximately 20 ft x 8 ft x 8.5 ft (6.05m x 2.44m x 2.59m), with an internal area of approximately 140-150 sq. ft (13-14 m²). The structural material is Corten steel (weathering steel) with a protective industrial coating, and the wall and ceiling insulation is 30-50 mm polyurethane (PUR) foam or mineral wool. The flooring is 2mm vinyl or composite board over marine-grade plywood, and the electrical supply is an external 30A 208V three-phase connection point with an integrated load center. The internal fit-out comprises pre-wired LED lighting, duplex 120V receptacles and light switches, with heavy-duty lockable steel doors and windows offering anti-vandal glazing options. Weight is approximately 2,500 to 3,000 kg depending on fit-out.
This modified container is designed as a permanent or temporary structure wherever a secure, insulated space is needed. It suits construction sites (site office or secure canteen for personnel); industrial facilities (control room, security hut or break room); events and festivals (staff base, first-aid point or secure storage and service area for catering vendors); and commercial properties (satellite office, concession stand or small takeaway food outlet).
The package includes one 20 ft modified shipping container structure with anti-vandal specifications, pre-fitted thermal insulation to walls, ceiling and floor, an installed electrical system (internal lighting, power sockets and external hook-up point), commercial-grade flooring, external and internal steel doors with heavy-duty locking systems, and fixed windows as per configuration.
A 20ft Anti Vandal Office Canteen Built to Take Abuse
The anti vandal specification exists because site cabins get attacked. A 20ft anti vandal office canteen answers that with heavy steel cladding, tamper-resistant fixtures, and shrouded lockboxes, so the unit can be left on an open compound over a long weekend and still be intact on Tuesday. Inside, it is a lined, insulated room that works as an office, a crew room, or both.
The dual-purpose layout is what most buyers are actually after. One end handles paperwork and meetings, the other gives a crew somewhere warm to eat, and a partition keeps the two from interfering. It saves the cost, groundworks, and delivery of a second cabin.
Specifications at a Glance
- External dimensions: 20' × 8' × 8'6" high
- Internal floor area: roughly 150 square feet, about 19'4" × 7'8"
- Security build: heavy-duty steel cladding, lockboxes, tamper-resistant fixtures
- Insulation: walls, ceiling, and floor lined for temperature and noise control
- Electrics: concealed pre-wiring with lighting, switched outlets, external inlet
- Flooring: hard-wearing, easy-clean covering suited to catering areas
- Layout: can be partitioned into office, kitchenette, and storage zones
- Delivery: flat $500 to all 50 states, with tax included in the price
Welfare Unit Uses on Working Sites
Anywhere a crew works away from a building, the canteen half earns its keep. Anywhere valuables sit overnight, the anti vandal half does.
- Combined site office and break room on construction compounds
- Crew welfare facility for highways, rail, and utility works
- Security base and mess room on industrial estates
- Temporary staff room during a building refurbishment
- Event and race-day control point with catering space
- Depot office for haulage, plant hire, and waste operations
Power, Partitioning, and Placing the Unit
Sort the electrical supply before delivery day. The cabin is pre-wired internally and terminates at an external connection point, but the supply, isolator, and protection on your side are a customer responsibility and should be agreed with an electrician in advance. If the canteen end will run a kettle, microwave, water heater, and a fan heater at once, size the supply for that rather than for lighting. Decide partition positions early too, since moving a stud wall after the fit-out is finished is wasted money. Set the unit on level pads at the corners so the door and any windows keep their alignment, and allow the container length plus about 40 feet of straight approach with 15 feet of overhead clearance. Compare a partitioned alternative in the anti vandal canteen with partition or an undivided layout in the 20 x 8 open plan AV office. More workspace options sit in the office and welfare unit category and the general 20-foot container listings; for colors and internal layout, speak to us before ordering.
Frequently Asked Questions
What does anti vandal actually mean on a site cabin?
It describes a build intended to resist forced entry and casual damage: heavier steel cladding rather than thin sheet, steel doors with shrouded lockboxes, protected or barred windows, and fixtures that cannot be levered off easily. It will not stop a determined break-in, but it removes the easy opportunities.
Does the canteen area include a sink and appliances?
That depends on the specification you order. A canteen fit-out typically covers worktop, base units, and provision for a sink and appliances, but the appliances themselves and any plumbing connection are separate items. Confirm exactly what is included in your quote, particularly whether a water heater and waste connection are part of it.
Can the unit be supplied in a specific color?
Repainting to a chosen shade is a common modification, and it is far cheaper done before delivery than after the unit is on site. Tell us the color or reference you want when you enquire. Bear in mind that darker finishes absorb more heat, which matters on a unit people occupy through the summer.
Specifications
| SKU | CCH-10109 |
| Condition | Used |
| External dimensions | 20' × 8' × 8'6" (L × W × H) |
| Door opening | 7'8" × 7'6" (W × H) |
| Internal dimensions | Reduced by insulation, lining, or fit-out — confirm exact internals with our team before ordering racking or equipment |
| Delivery clearance needed | Approx. 60 ft of straight approach and ~15 ft overhead for tilt-bed delivery |
| Categories | 20ft Containers, Container Home Office |
| Availability | Available to order — nationwide delivery |
Delivery & Site Access
We deliver to all 50 states for a flat $500 per order — the same price regardless of container size, quantity, or distance. That fee is added in your cart and at checkout, and there is no distance or size surcharge. A tilt-bed truck slides the container to ground level and places it as close as safely possible to where you want it.
Need help preparing your site or choosing the right delivery method? Call us at (440) 379-3940 or request a quote.
Delivering to your state: Arizona · California · Florida · Georgia · Illinois · Michigan · North Carolina · Ohio · Pennsylvania · South Carolina · Tennessee · Texas · Washington · all locations
You May Also Like
View All →