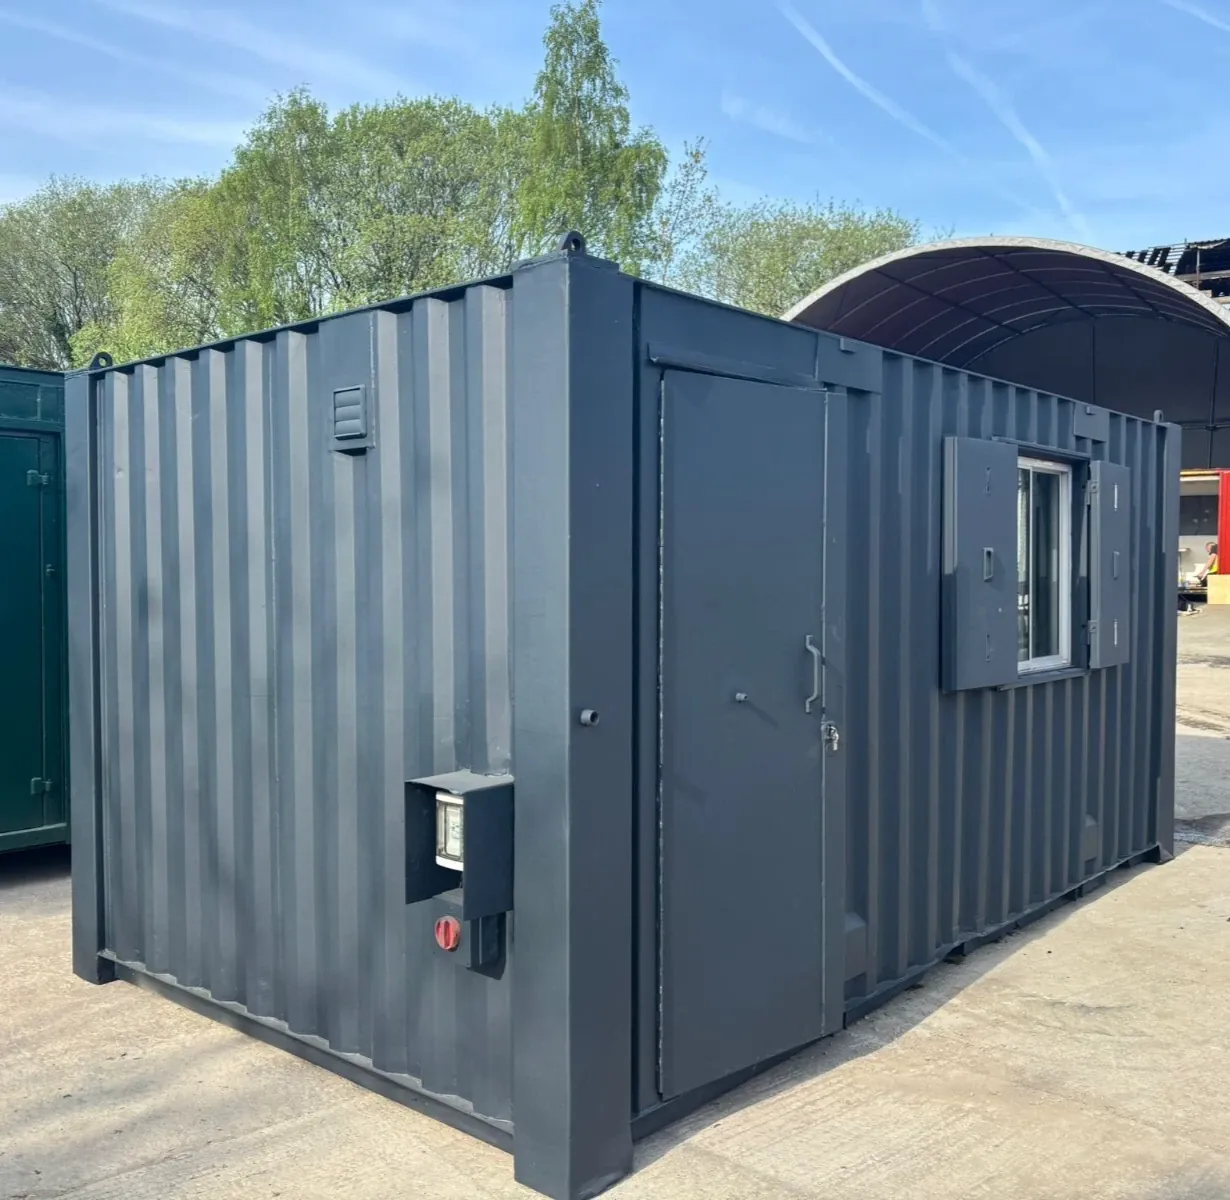
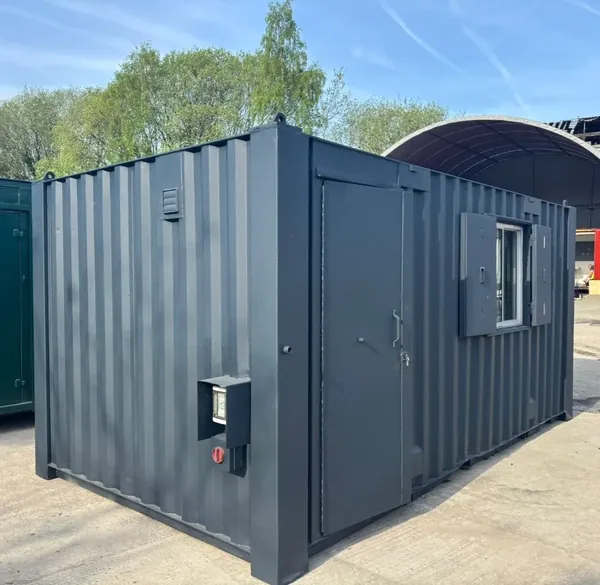
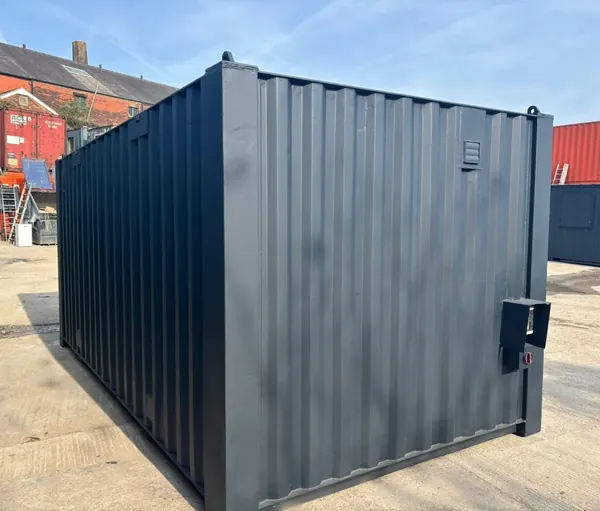
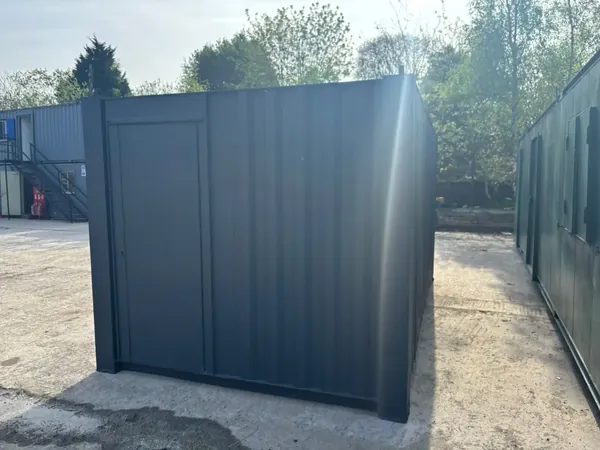
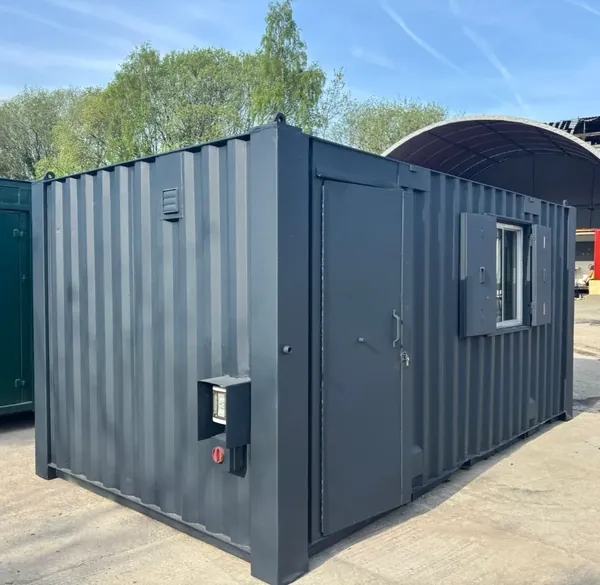
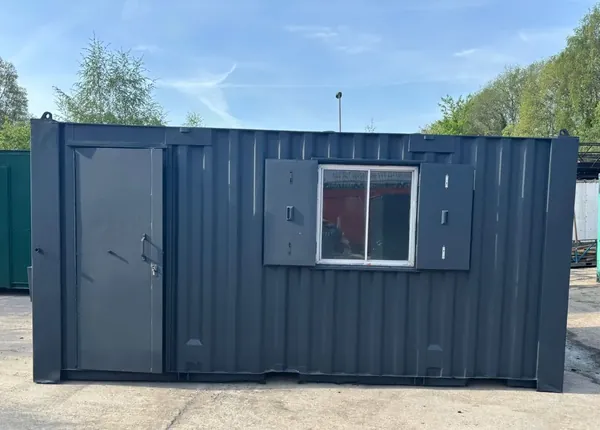
20ft Anti-Vandal Canteen Container – Used, Partitioned
$5,700
SKU: CCH-10145
Available to order — we confirm availability and your delivery window before dispatch
High quality throughout and in excellent condition, very clean.
- Nationwide shipping on all orders.
- Built to order — not covered by the 30-day return window. See how returns work.
- Orders are processed once payment has cleared.
Payment Methods We Accept
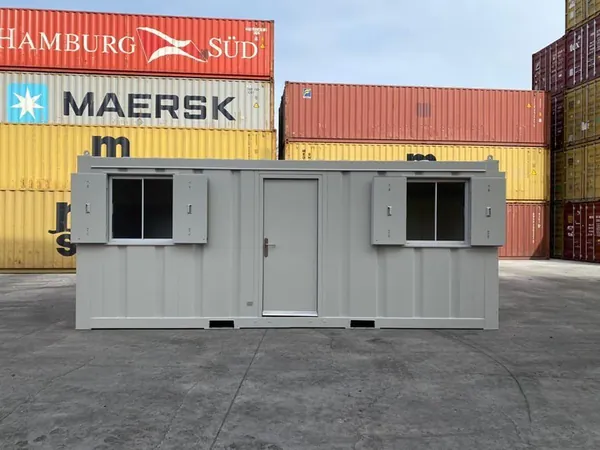
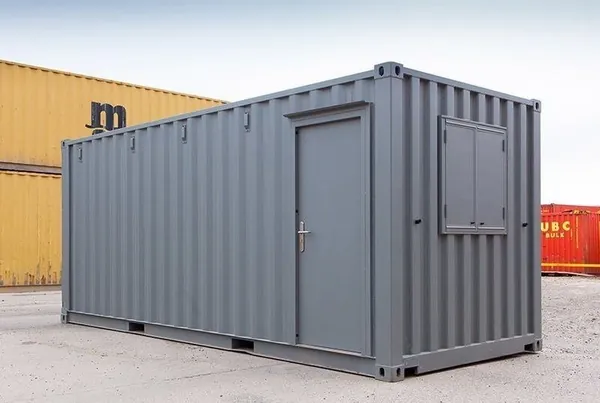
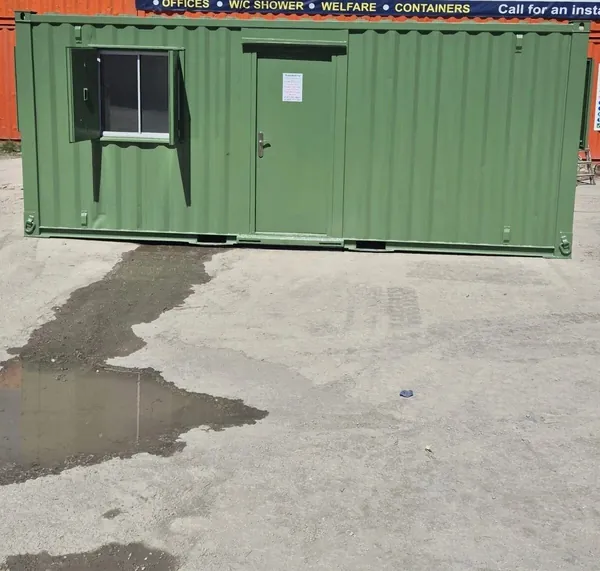
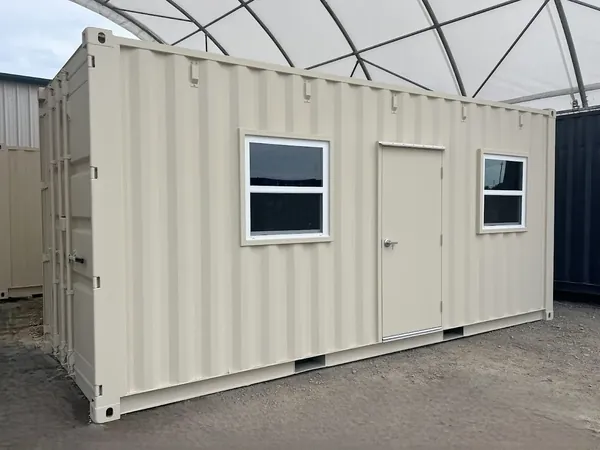
This 20-foot shipping container has been converted into a combined office and canteen, with an internal partition separating the two areas. Made from high-tensile steel, it offers a secure, durable space for breaks, meetings, or site management, and suits sectors such as construction, agriculture, events, and industry. The exterior can be finished in any color to match branding or site requirements.
Key Features
- Dual-Purpose Layout: An internal partition wall splits the unit into two distinct areas—a canteen or office space and a secure storage area—maximizing function within a single compact footprint.
- Enhanced Security: Anti-vandal measures for site use, including heavy-duty steel personnel doors built to resist tampering and robust locking on all entry points.
- Sturdy Construction: Built from a modified Corten steel shipping container, giving a frame inherently resistant to weather and impact, with the steel exterior protecting interior fittings and personnel.
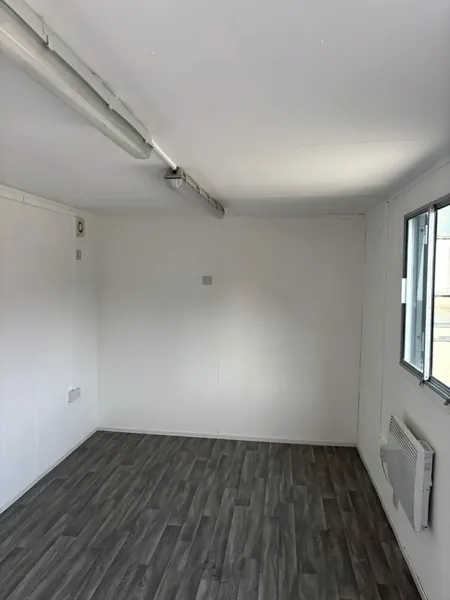
- Internal Lining and Flooring: The canteen or office area is fully lined with durable wall boards, and the floor is finished with heavy-duty vinyl that is easy to clean and maintain.
- Fully Customizable Exterior: Paintable in any required color to suit project needs, corporate identity, or the surrounding environment.
- Integrated Electrical System: The canteen area is pre-wired with a consumer unit, including internal lighting and sockets to power appliances and devices.
- Canteen Facilities: A stainless steel sink unit with drainer and water heater supply essential break-room amenities, with under-sink storage included.
- Transportable Design: Standard ISO corner castings allow easy lifting, transport, and stacking with standard container handling equipment.
This modified shipping container provides a secure, versatile space that combines a canteen or office with adjacent storage.
It is built from a standard 20-foot shipping container chosen for its inherent strength and stackable design. The interior carries a full-height partition wall that creates two separate rooms. The main room serves as a canteen or office and features wall lining, durable vinyl flooring, and a finished ceiling for a more comfortable environment than a bare container.
Security is a key consideration for site units. The canteen area is reached through a steel personnel door fitted along the side of the container, built with anti-vandal and anti-jemmy features to resist forced entry. The separate storage area is accessed through the original double doors at the end of the unit, which can be fitted with a lockbox for a padlock. An internal lockable door within the partition allows secure passage between the two areas without going outside.
The canteen area carries basic amenities to support a workforce, including a sink unit with a mains-fed hot water boiler and an under-sink cabinet for storage. The electrical installation includes a consumer unit, a ceiling light, and 13-amp power sockets. The external finish is fully customizable and can be painted in any specified color upon order to match company branding or site requirements.
Technical Specifications
- External Dimensions (L x W x H): 20 ft x 8 ft x 8 ft 6 in (approx. 6.06m x 2.44m x 2.59m)
- Material: High-tensile Corten Steel
- Canteen Area Access: Single steel personnel door (anti-vandal specification)
- Storage Area Access: Double doors at container end
- Internal Partition: Fully divided with internal lockable access door
- Flooring: Original container floor in storage; heavy-duty vinyl flooring in canteen/office area
- Wall Finish: Fully lined interior walls and ceiling in canteen/office area
- Windows: Sliding glass windows with external steel security shutters
- Electrical: Consumer unit, LED strip light, electrical sockets, heater provision
- Plumbing: Stainless steel sink unit with drainer and water heater
- Lifting Points: ISO standard corner castings
- Customization: External paint finish available in any color
This 20-foot unit is built for sites needing a secure, durable, combined welfare and storage facility. Typical applications include construction sites (a secure canteen plus a lockable space for tools and materials), industrial facilities (a break room separate from the work floor with adjacent supply storage), event management (a staff break area and secure storage for equipment or merchandise), agricultural operations (a field shelter with food prep and secure supply storage), and remote worksites (a self-contained unit for meetings and secure document or equipment storage).
Package Includes
- 1 x 20ft Modified Shipping Container with internal partition
- 1 x Steel anti-vandal personnel door to canteen area
- 1 x Set of double doors to storage area
- 1 x Internal lockable door between partitioned areas
- Pre-installed electrical system with consumer unit, lighting, and sockets
- Pre-installed sink unit with water heater and under-sink cupboard
- Vinyl flooring in the canteen/office area
- Window(s) with external steel shutters
- Finished in the specified exterior color
Why a 20ft Anti-Vandal Office Canteen Container Earns Its Spot on a Busy Site
Crews work better with somewhere dry to eat lunch, fill out paperwork, and get out of the wind. This 20ft anti-vandal office canteen container handles both jobs in a single drop, and because the shell began life as an ISO box, it sits on the ground the day it lands rather than waiting on a foundation crew. The partition is what makes it practical: one end stays a clean office or break room, the other a lockable working area.
Set against a towable welfare trailer, a steel unit needs no hitch, no tires, and no tow vehicle, and it is much harder to walk off with overnight. When the job wraps, it goes back on a truck and follows the crew to the next address.
Specifications at a Glance
- External size: 20' x 8' x 8'6" (a standard 20ft ISO footprint)
- Ground footprint: about 160 sq ft, roughly one parking space
- Tare weight: around 4,850 lb before the fit-out is added
- Layout: partitioned into two rooms behind a steel personnel door
- Electrical: pre-wired distribution panel, lighting, and outlets ready for connection by a licensed electrician
- Security: anti-vandal steel door, reinforced hinges, and protected locking points
- Exterior finish: painted to the color you specify
- Handling: ISO corner castings for crane, hook-lift, or tilt-bed transport
Jobs a Partitioned Site Office Container Handles Well
The two-room layout suits any operation where people and materials need to share one footprint without getting in each other's way. You get a warm side for staff and a hard-wearing side for gear.
- Construction site management office with an attached crew break room
- Farm or ranch office beside a tool and chemical store
- Event and festival control point with a staff rest area
- Highway or utility contract office where the unit relocates every few months
- Sports club or yard office that needs a sink and lockers
Delivery, Leveling, and Utility Hookups
Plan the drop before you order. A tilt-bed truck needs about 60 ft of straight, firm approach for a 20ft unit plus roughly 15 ft of overhead clearance, and the ground should be level and well drained. Timbers or concrete pads under the four corner castings keep the door frame square, which matters more on a fitted-out unit than on a plain shell, because a racked frame binds the personnel door.
Shipping is a flat $500 to any of the 50 states and prices shown are tax-inclusive. We schedule the delivery after your order is confirmed and the route is quoted. If you are weighing this against a plainer shell, browse the rest of our 20ft container range or the wider container office and workspace units. A similar build without the canteen fit-out is the 20ft anti-vandal office canteen, and our buyer's guide walks through condition grades and site prep in more detail.
Frequently Asked Questions
Can I choose the exterior color?
Yes. The unit is finished in the color you nominate, which helps if you run a branded fleet or a site requires a particular shade. Tell us the color reference when you place the order, since painting happens before dispatch rather than after the unit reaches you.
Does it arrive wired and ready to plug in?
It arrives pre-wired with a distribution panel, lighting, and outlets, but the final connection to your site supply or generator must be made by a licensed electrician working to local code. Budget that as a separate line, along with any external weatherproof inlet you want fitted.
Can two of these be stacked or joined together?
The corner castings are the original ISO fittings, so units stack or sit side by side with twist locks, and many sites run two boxes as an office over a store. Stacking, stairs, and linking work should be engineered locally, since anchoring rules vary by jurisdiction.
Specifications
| SKU | CCH-10145 |
| Condition | Used |
| External dimensions | 20' × 8' × 8'6" (L × W × H) |
| Door opening | 7'8" × 7'6" (W × H) |
| Internal dimensions | Reduced by insulation, lining, or fit-out — confirm exact internals with our team before ordering racking or equipment |
| Delivery clearance needed | Approx. 60 ft of straight approach and ~15 ft overhead for tilt-bed delivery |
| Categories | 20ft Containers, Container Home Office |
| Availability | Available to order — nationwide delivery |
Delivery & Site Access
We deliver to all 50 states for a flat $500 per order — the same price regardless of container size, quantity, or distance. That fee is added in your cart and at checkout, and there is no distance or size surcharge. A tilt-bed truck slides the container to ground level and places it as close as safely possible to where you want it.
Need help preparing your site or choosing the right delivery method? Call us at (440) 379-3940 or request a quote.
Delivering to your state: Arizona · California · Florida · Georgia · Illinois · Michigan · North Carolina · Ohio · Pennsylvania · South Carolina · Tennessee · Texas · Washington · all locations
You May Also Like
View All →