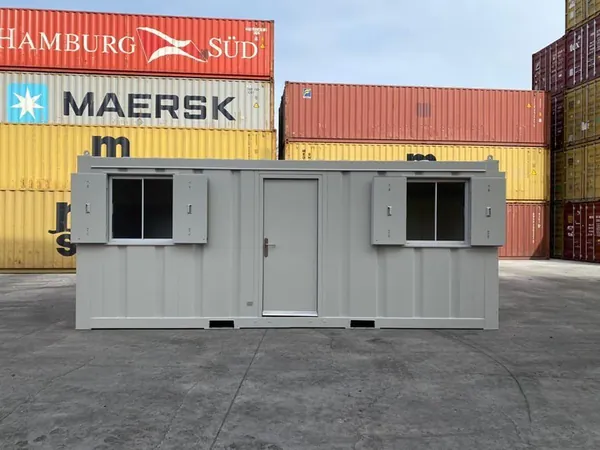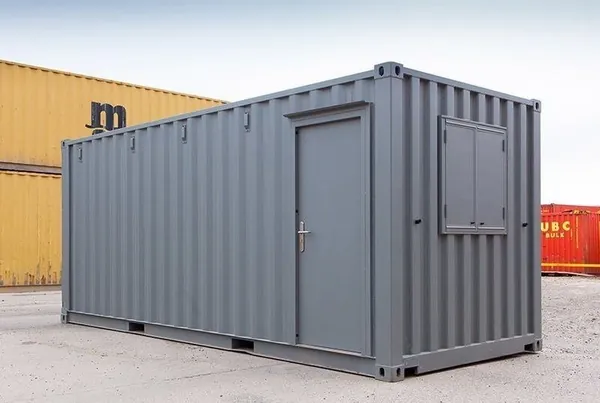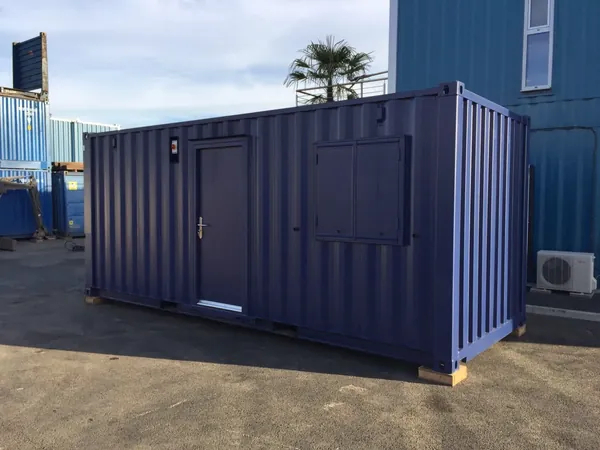
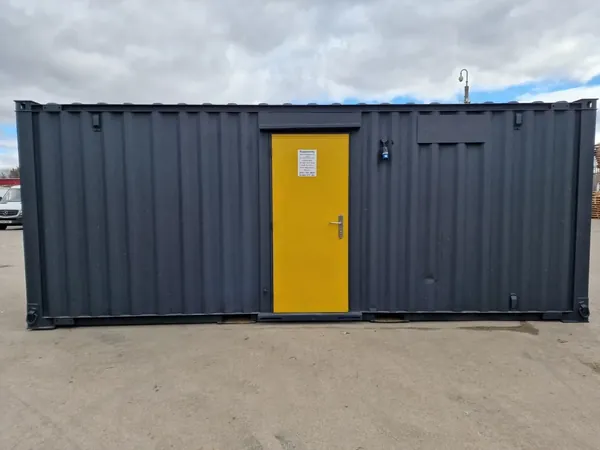
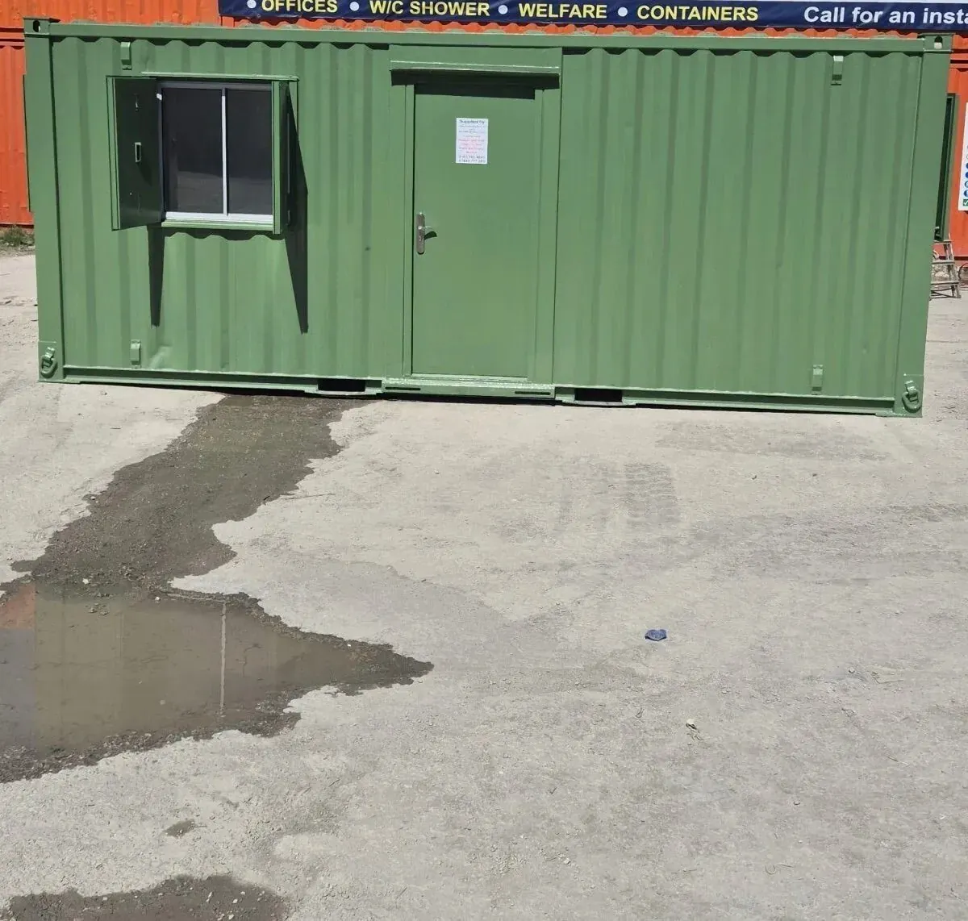
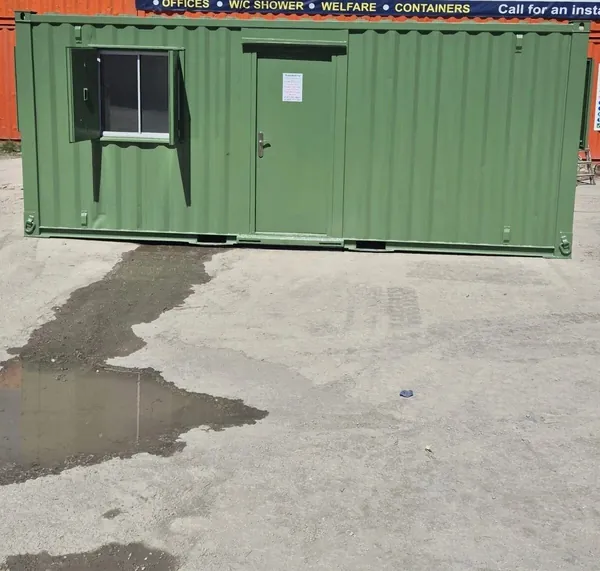
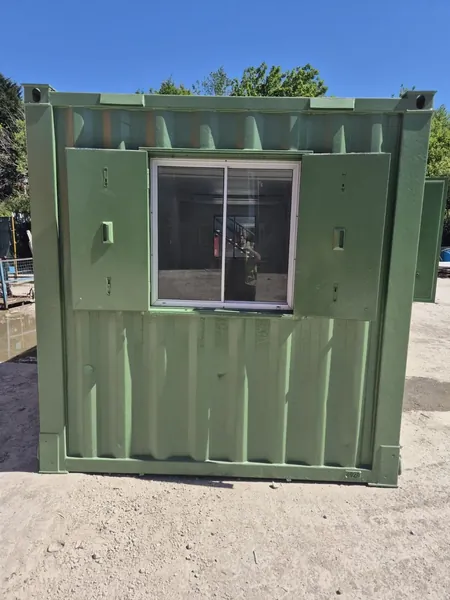
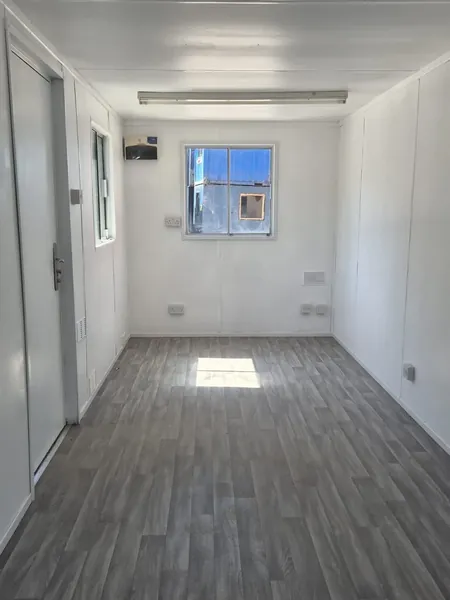
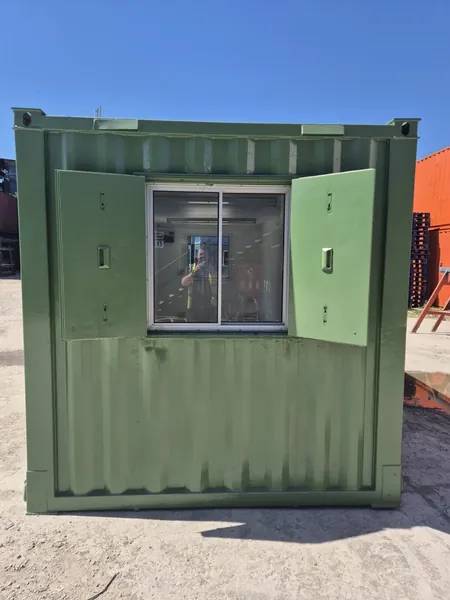
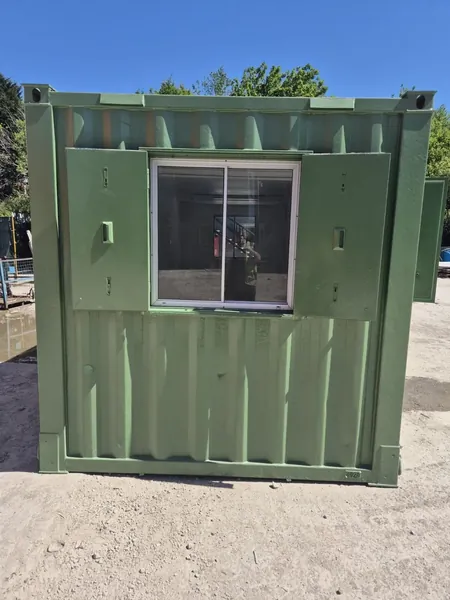
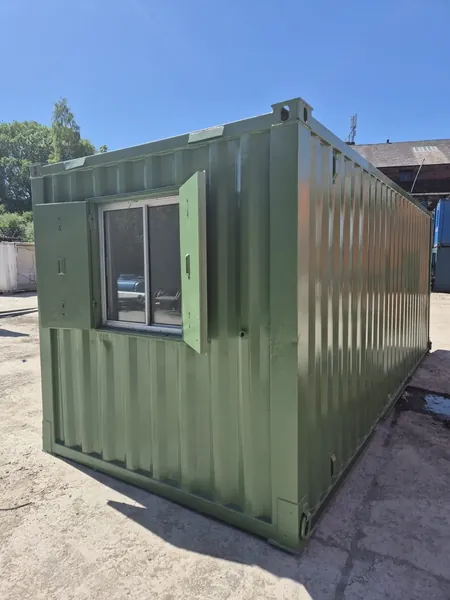
20ft x 8ft Open Plan Office Container – Green Finish
$4,250
SKU: CCH-10106
Available to order — we confirm availability and your delivery window before dispatch
A 20ft x 8ft open-plan mobile office in COR-TEN steel finished in commercial green, with Rockwool insulation, full electrics, windows and forklift pockets.
- Nationwide shipping on all orders.
- Built to order — not covered by the 30-day return window. See how returns work.
- Orders are processed once payment has cleared.
Payment Methods We Accept
This mobile office container delivers a spacious, durable workspace built from a modified high-cube COR-TEN steel shipping container. Its open floor plan can take multiple workstations, meeting areas or site-office layouts, and a commercial-grade green finish makes it suitable for long-term installation or temporary deployment across industries in the United States. It arrives as a turnkey unit ready to connect to site utilities.
Key Features
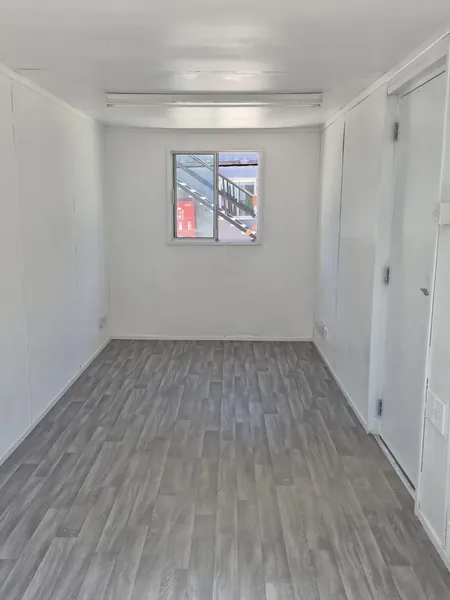
- Spacious open plan: The 20 ft x 8 ft layout (about 160 sq. ft of floor space) gives a versatile, obstruction-free interior for flexible furniture arrangements.
- Durable steel construction: A robust steel frame and COR-TEN steel walls handle demanding site conditions and keep equipment and personnel secure.
- Integrated electrics: A pre-wired package with interior LED lighting, multiple 5-amp power sockets for office equipment and a main breaker panel for safe distribution.
- Natural light and ventilation: Powder-coated steel windows that open admit airflow and daylight, cutting daytime reliance on artificial lighting.
- Insulated interior: Walls and ceiling contain non-combustible Rockwool insulation to regulate temperature and reduce noise.
- Mobility: Integrated forklift pockets in the base frame allow easy transport and on-site positioning with standard equipment.
The 20 ft x 8 ft AV Open Plan Office Green is built using modified shipping container architecture, turning the strength of an intermodal container into functional workspace. It begins with a blast-cleaned steel frame and COR-TEN steel panels, which are reinforced and cut to accommodate personnel doors and window openings.
After the structural work, thermal insulation is fitted, specifically 4 in (100 mm) thick rock wool installed within the wall and roof cavities, providing thermal resistance and acoustic dampening. The interior walls and ceiling are finished in durable, moisture-resistant PVC cladding or laminated chipboard for a bright, professional environment. The electrical system uses concealed wiring for safety and appearance, with a consumer unit and circuit breakers, fluorescent or LED tube lights, and well-placed power outlets; exterior lighting on a photocell supports safe night access. The floor is a marine-grade or structural plywood subfloor topped with heavy-duty vinyl or epoxy coating to resist wear from foot traffic and rolling chairs.
The exterior wears a commercial-grade green color-coated paint system over a primer, protecting the steel from corrosion and extending its outdoor lifespan, and all windows include safety grilles or bars as standard.
Technical specifications: external dimensions (L x W x H) are approximately 20 ft x 8 ft x 8.5 ft (6.05 m x 2.43 m x 2.59 m), with internal dimensions of approximately 19 ft 4 in x 7 ft 6 in x 7 ft 6 in (5.86 m x 2.24 m x 2.50 m). The material is heavy-gauge COR-TEN steel for the structural frame and walls, and the flooring is 3/4 in (18 mm) plywood with a 1/16 in (1.8 mm) vinyl or epoxy coating. Wall insulation is 4 in (100 mm) thick rock wool (mineral wool), as is the roof insulation. The door is one steel personnel door (approximately 3 ft x 7 ft) with a cylinder lock and door closer, and windows are two to three sliding or fixed units (e.g. 4 ft x 3 ft) with glazing and security bars. The electrical system uses a 100A main panel, LED lighting and power sockets (quantity as configured), and the color is a commercial green color-coated finish. Forklift pockets are integrated into the base frame.
This mobile office suits a variety of professional applications across the United States, commonly in construction (a site office for project managers and supervisors), industrial and manufacturing (a secure control room or break room), education (temporary classrooms or administrative annexes), events (a box office, security command post or first-aid station), and agriculture (a field office for farm operations).
The package includes one 20 ft modified steel container shell, one pre-hung steel entry door with locking mechanism, two window units with integrated security grilles, one pre-wired electrical distribution board, two interior LED light fittings, two dual electrical outlets (NEMA 5-20R), wall and ceiling insulation with interior cladding, durable vinyl floor covering, and an exterior photocell light.
A 20ft Mobile Office Container for Sale That Arrives Ready to Wire In
Choosing a 20ft mobile office container for sale over a stick-built site cabin comes down to one thing: it is a single lift, a single delivery, and a lockable steel shell you can pick up and move again when the project ends. The open plan means no fixed partitions to work around, so the same box can hold four desks this year and a plan table and printer wall the next.
The green finish is a practical choice as much as a cosmetic one. Darker commercial coatings hide the scuffs that site traffic inflicts on white cabins, and they blend into landscaped or rural settings where a bright unit would draw complaints.
Specifications at a Glance
- External dimensions: 20' x 8', high cube height at 9'6"
- Interior headroom: approximately 8'10" before ceiling finishes
- Floor area: around 160 square feet, uninterrupted end to end
- Realistic occupancy: three to four workstations, or two desks plus a small meeting end
- Power: pre-wired interior with LED lighting, sockets, and a breaker panel awaiting a site feed
- Insulation: non-combustible mineral wool through walls and ceiling
- Handling: forklift pockets in the base frame plus ISO corner castings
- Delivery: flat $500 nationwide, tax-inclusive pricing
Where a Green Site Office Container Earns Its Place
An open floor plan suits any team that needs to see and hear each other. Once you add partitions you lose that, so buyers who want quiet rooms usually order a second unit rather than chop this one up.
- Construction site offices for a project manager, foreman, and visiting engineers
- Field bases for surveying, environmental, or utility crews working out of a remote parking area
- Sales and leasing offices at a development, dealership, or storage yard
- Training and induction rooms where crews cycle through in small groups
- Temporary administration space while a permanent office is renovated
Site Prep, Power, and What You Supply
Plan the electrical feed before delivery day. The unit arrives wired internally and needs a supply brought to the panel by a licensed electrician working to your local code, so confirm the configuration with our team when you order. Level the pad, keep the door end clear, and allow around 60 feet of straight approach plus 15 feet of overhead for the truck. Browse the rest of the container office and workspace category or the full 20-foot container selection to compare layouts. If you would rather fit out an empty shell yourself, the clean 20ft office shells start from a lower base, and our container buying guide walks through the trade-offs.
Frequently Asked Questions
Can partitions be added later?
Yes. The interior is a clear span, so stud walls, glazed screens, or demountable partitions can be installed on site by a general contractor. Plan where the power circuits run before you frame anything, because moving sockets afterwards means opening finished walls. Many buyers partition off one end for a private call or first-aid room.
Does it come with heating or air conditioning?
Climate equipment is not part of the standard build unless it is listed on this page. Mineral wool insulation in the walls and ceiling reduces temperature swings, and most owners add a through-wall unit or mini-split sized by their HVAC contractor for the local climate. Ask us before ordering if you want that fitted as part of the build.
Will I need a permit to place it?
That depends entirely on your municipality and how long the unit stays. Temporary site offices are often treated differently from permanent occupied structures, and connecting utilities frequently triggers an inspection. Check with your local building department first, since requirements vary widely between states and even between neighboring townships.
Specifications
| SKU | CCH-10106 |
| Condition | Used |
| External dimensions | 20' × 8' × 8'6" (L × W × H) |
| Door opening | 7'8" × 7'6" (W × H) |
| Internal dimensions | Reduced by insulation, lining, or fit-out — confirm exact internals with our team before ordering racking or equipment |
| Delivery clearance needed | Approx. 60 ft of straight approach and ~15 ft overhead for tilt-bed delivery |
| Categories | 20ft Containers, Container Home Office |
| Availability | Available to order — nationwide delivery |
Delivery & Site Access
We deliver to all 50 states for a flat $500 per order — the same price regardless of container size, quantity, or distance. That fee is added in your cart and at checkout, and there is no distance or size surcharge. A tilt-bed truck slides the container to ground level and places it as close as safely possible to where you want it.
Need help preparing your site or choosing the right delivery method? Call us at (440) 379-3940 or request a quote.
Delivering to your state: Arizona · California · Florida · Georgia · Illinois · Michigan · North Carolina · Ohio · Pennsylvania · South Carolina · Tennessee · Texas · Washington · all locations
You May Also Like
View All →