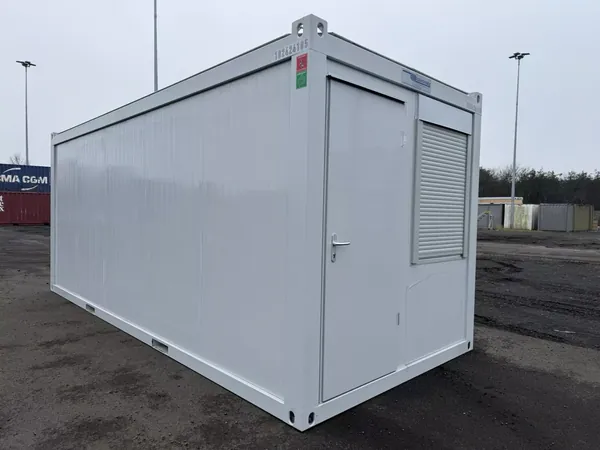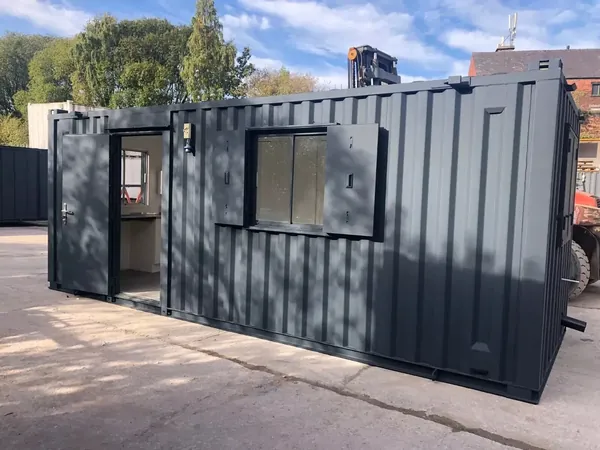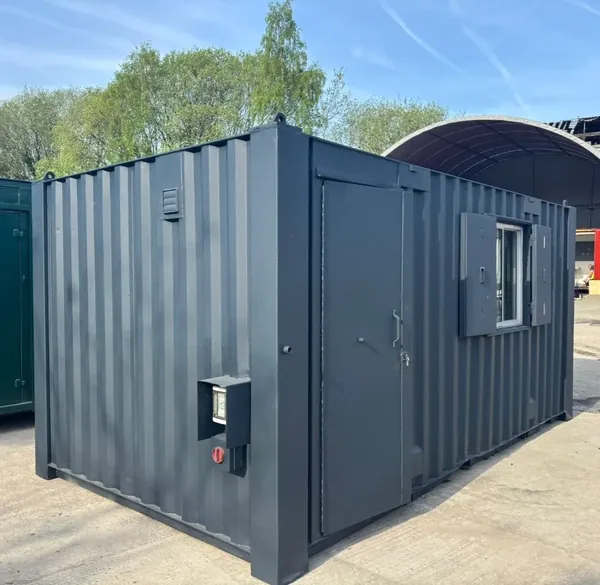
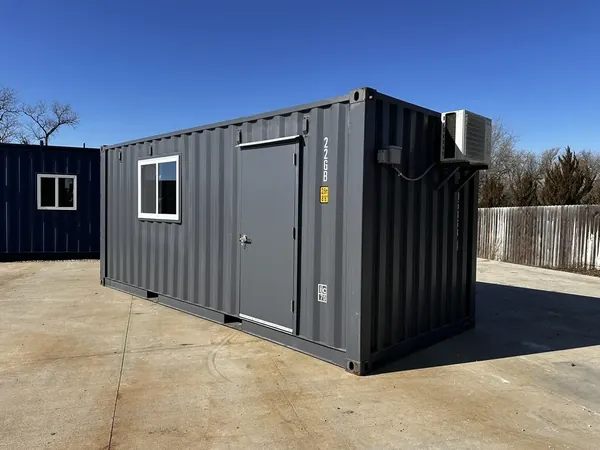
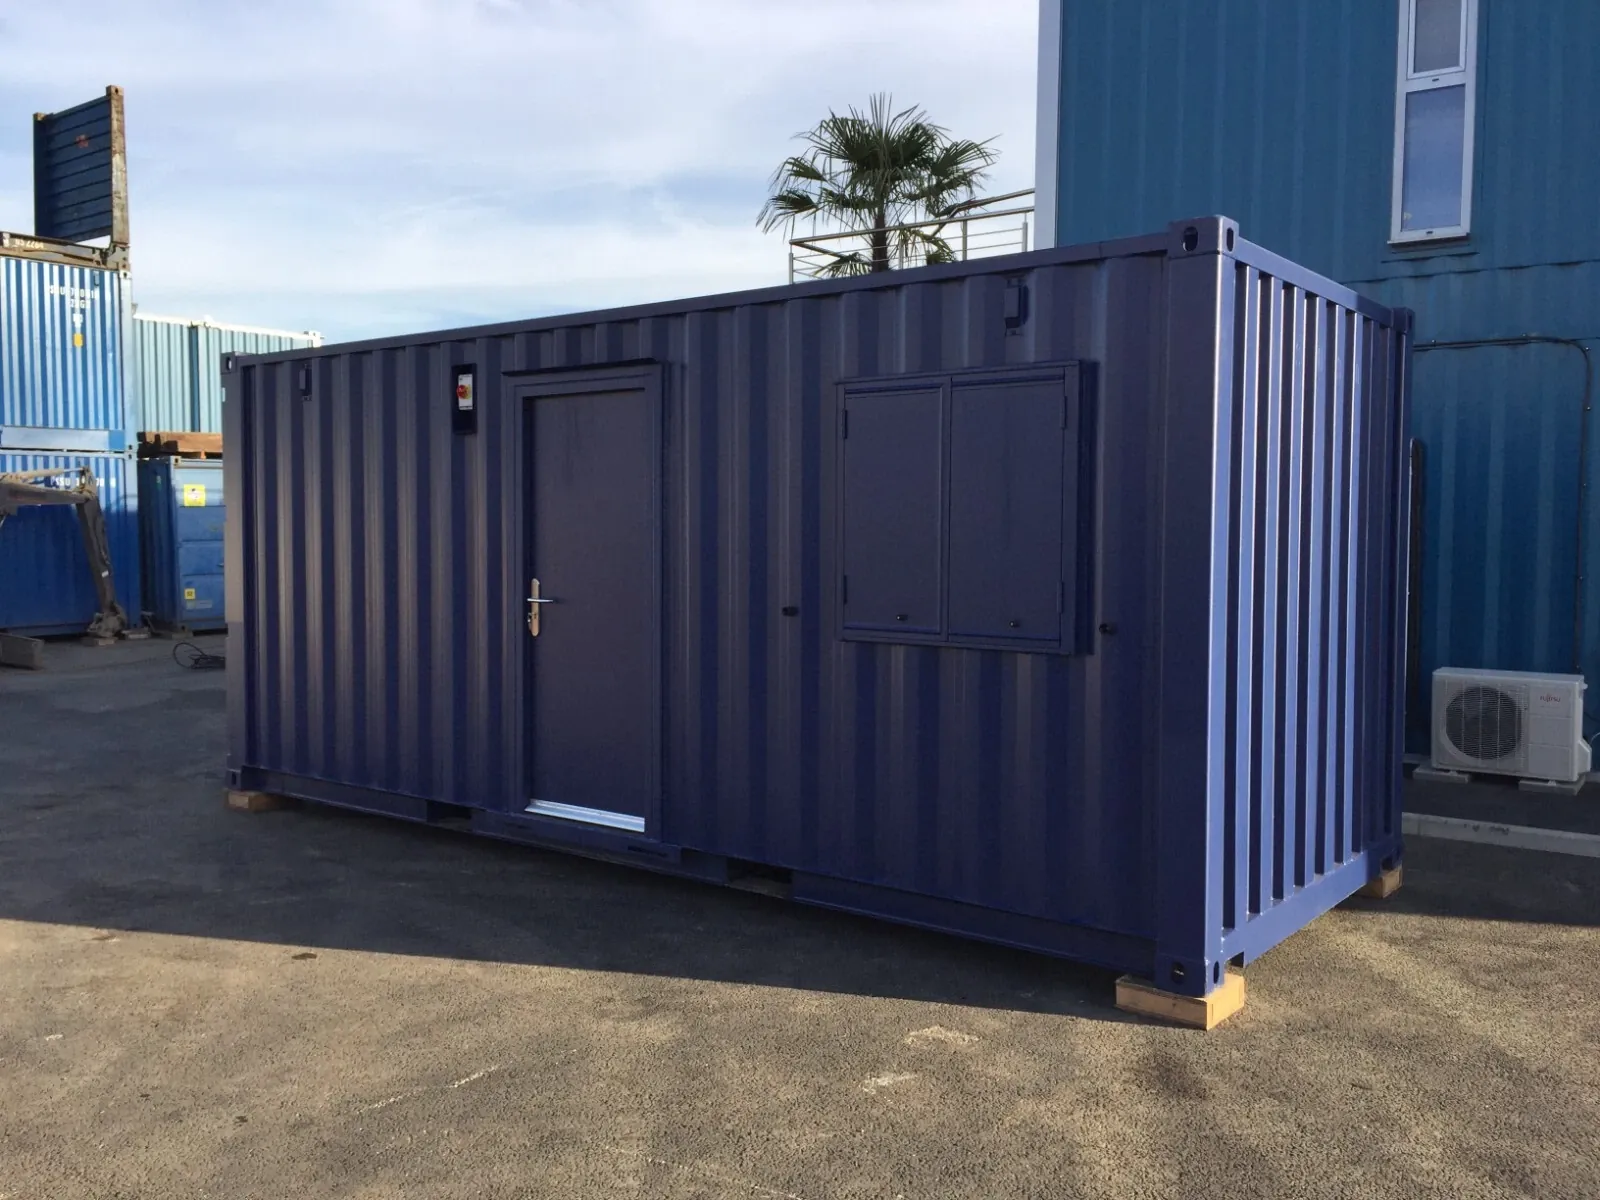
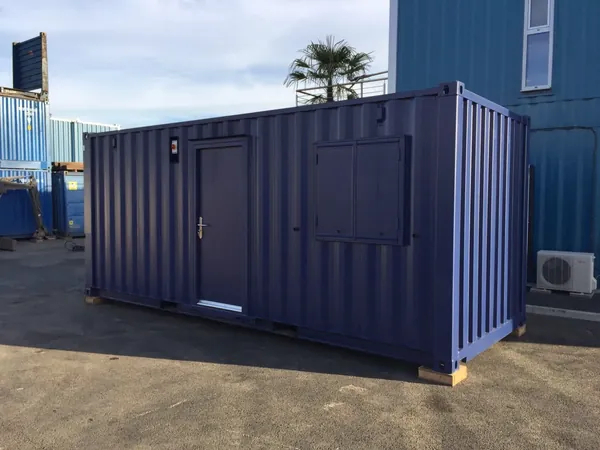
20ft Portable Site Office Cabin – New, Vinyl Flooring
$8,900
SKU: CCH-10119
Available to order — we confirm availability and your delivery window before dispatch
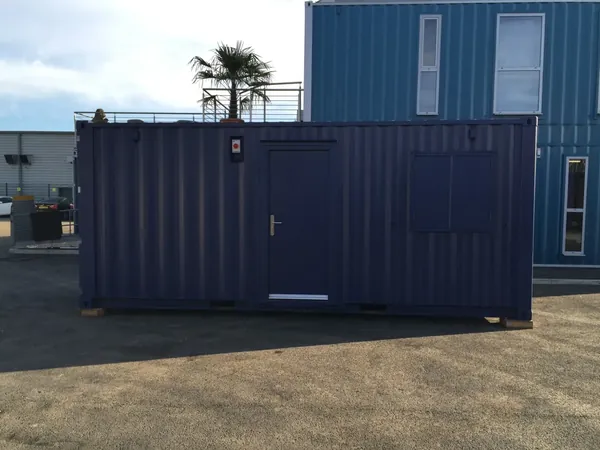
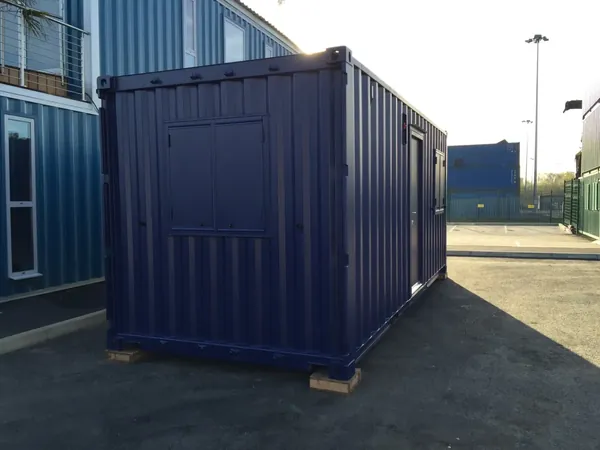
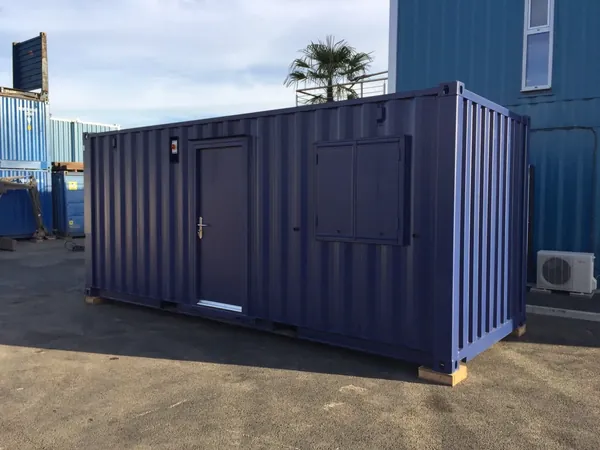
A 20ft x 8ft all-steel portable cabin set up as a ready-to-use site office, with insulated walls, a finished interior, vinyl flooring and a complete electrical fit-out.
- Nationwide shipping on all orders.
- Built to order — not covered by the 30-day return window. See how returns work.
- Orders are processed once payment has cleared.
Payment Methods We Accept
This 20ft x 8ft Portable Office Site Cabin delivers a rugged, lockable workspace built to drop onto commercial and industrial sites with very little groundwork. The shell is welded from heavy-duty steel and arrives as a fully self-contained office, so it can be positioned and put into service quickly while still standing up to the wear of an active job site. The interior is finished to a standard suitable for day-to-day administrative work.
Key Features
- All-steel welded shell: Fabricated from tested-quality steel, comprising a base frame, perimeter structure and a self-draining roof, with four reinforced corner columns to ease lifting and transport.
- Insulated walls and roof: Insulation in the walls and roof helps even out interior temperatures and cut down on outside noise.
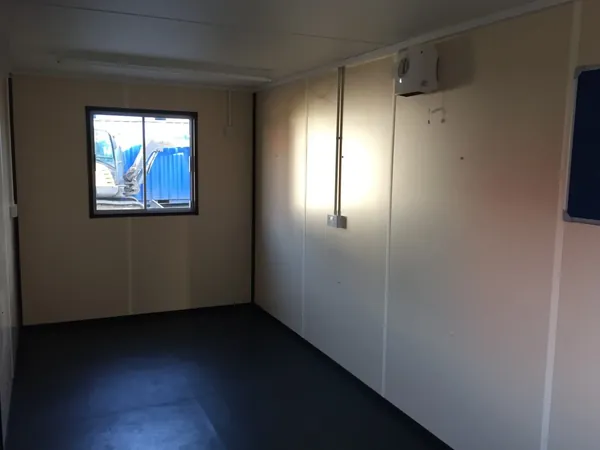
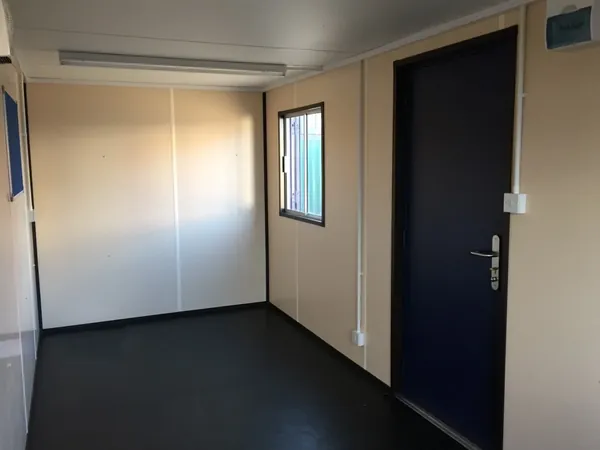
- Finished wall panelling: 6mm decorative particle board cladding lines the interior for a clean, professional office look.
- Hard-wearing floor: Cement board is fixed to the base frame and topped with vinyl flooring for durability and easy cleaning.
- Built-in electrics: Pre-wired for 250-volt, 50 Hz single-phase AC, with wiring concealed in PVC conduit, an MCB-protected distribution board, lighting, ceiling fans and pre-wiring for air conditioning.
- Corrosion protection: Exterior steel is coated with zinc chromate primer and finished in epoxy or polyurethane for weather resistance.
Conceived as a modular, self-contained unit, this cabin suits temporary or permanent site offices. The 20ft by 8ft footprint gives a workable layout for administration, staff welfare or site management. It is built around a heavy-duty steel frame: the base uses pressed mild steel channels, while corrugated steel sheets are welded to the frame for the walls and roof to give structural rigidity. Glass wool insulation fills the wall and roof cavities, a standard approach for improving thermal and acoustic performance in modular buildings.
Entry is through a robust steel door fitted with locks and handles inside and out, and aluminum sliding windows admit daylight and ventilation. Interior surfaces are clad in decorative laminated particle board, giving a finished appearance that contrasts with the tough exterior. The electrical installation provides internal switchboards, sockets and connection points ready for office equipment and HVAC, with all cabling run in concealed conduit for safety.
Construction details include a pressed mild steel base frame using 80x40mm SQ pipe at 2.5mm thickness, walls and roof of 20 SWG MS corrugated sheet continuously welded to the frame, and 50mm glass wool insulation in the walls and roof. Interior walls carry 6mm decorative laminated particle board, and the floor is 18mm composite cement board topped with 1mm PVC vinyl. The external opening door is a double-skin insulated steel unit measuring 6.5 ft (H) x 3.3 ft (W), and the aluminum sliding windows measure 2.5 ft x 4 ft with clear vision glass and external weather sheds. The electrical system uses concealed PVC conduit wiring with an MCB distribution board, LED lights, ceiling fans, AC pre-wiring and power sockets configured to the destination standard. The cabin is painted with a zinc chromate primer base and an epoxy or PU finish, and it carries four top-mounted lifting hooks plus six 8-inch support legs. External dimensions are 20 ft long, 8 ft wide and 8.5 ft high.
This portable cabin can serve as an on-site administrative office, a staff welfare room or a security checkpoint. Typical applications include construction site project offices, mining and resource sector accommodation, industrial guard houses and entry gates, temporary classrooms or field clinics, and event ticket booths and information centres.
The unit ships fully assembled and includes one 20ft x 8ft portable steel cabin structure, a pre-hung steel entry door with locking hardware, installed aluminum sliding windows, a complete internal electrical system (distribution board, MCB, LED lighting, ceiling fans and AC pre-wiring), and installed wall outlets in US standard configuration.
A 20ft Portable Office Container Ready to Put to Work
The point of a 20ft portable office container is that the building arrives finished. Instead of pouring a slab, framing walls, and waiting on trades, you level a pad, set the cabin down, connect power, and start using the room. For temporary compounds, phased projects, and sites that will move again in eighteen months, that trade-off is hard to argue with.
At 20 feet by 8 you get roughly 150 square feet of insulated, lined floor — realistically desks for two to four people, or one desk plus a meeting table. The welded steel shell and reinforced corner columns mean it can be craned or forklifted between sites without being rebuilt.
Specifications at a Glance
- External dimensions: 20' × 8' × 8'6" high
- Internal floor area: roughly 19'4" × 7'8", about 150 square feet
- Internal height: approximately 7'10" before ceiling finishes
- Structure: welded steel base frame, perimeter frame, self-draining roof
- Thermal: insulated walls and roof with lined internal panelling
- Floor build-up: cement board on the base frame with vinyl covering
- Electrics: pre-wired distribution board, lighting, and outlets in conduit
- Delivery: flat $500 to any US state, tax already in the listed price
Site Cabin Uses Beyond the Construction Compound
Construction is the obvious market, but the same specification suits anywhere that needs a professional room on ground that is not zoned for a permanent building.
- Project office, drawing room, and progress-meeting space on site
- Security gatehouse and visitor sign-in point for a large compound
- Temporary classroom, clinic, or training room during a refurbishment
- Sales and lettings office on a development plot
- Farm and estate office set away from the main house
- Event, festival, and race-day control room
Groundworks, Power, and Getting It Level
An office cabin is less forgiving than a storage box because doors, windows, and linings all suffer if the unit twists. Set it on level pads or ties at the corner columns and check level in both directions before the truck leaves. Power is the other planning item: the cabin is pre-wired internally, but the supply, isolator, and protection on your side of the connection point are a customer responsibility, so agree that with your electrician beforehand. Allow the container length plus about 40 feet of approach and roughly 15 feet of overhead clearance. Other layouts sit in the container office range, including open-plan variants such as the 20ft open plan office container. If your footprint is tighter, the 10x8 small office container covers the same job in half the length, and the rest of the 20ft container category shows what else fits the same pad. Questions about layout, colors, or window positions can go straight to our sales team.
Frequently Asked Questions
Does the office arrive with heating and air conditioning?
The unit is pre-wired for lighting, outlets, and ceiling fans, with provision made for air conditioning. Whether an actual heat pump or AC head is fitted depends on the specification you order, so confirm it in writing before purchase. Adding a unit later is straightforward because the conduit routes and distribution board are already there.
Can I connect it to mains water and drainage?
This layout is an office rather than a welfare unit, so it has no built-in kitchenette or restroom. If you need a sink, water heater, or WC, that is a conversion rather than a plumbing hookup, and it needs to be designed into the build. Tell us up front and we will quote the appropriate specification.
How is a portable office moved between sites?
Corner castings let it be lifted by crane or handled with container-rated forklift attachments, and it travels on a standard flatbed or tilt-bed. Disconnect and make safe the electrical supply first, secure anything loose inside, and confirm the receiving site has the same approach and overhead clearance you needed for the original delivery.
Specifications
| SKU | CCH-10119 |
| Condition | Used |
| External dimensions | 20' × 8' × 8'6" (L × W × H) |
| Door opening | 7'8" × 7'6" (W × H) |
| Internal dimensions | Reduced by insulation, lining, or fit-out — confirm exact internals with our team before ordering racking or equipment |
| Delivery clearance needed | Approx. 60 ft of straight approach and ~15 ft overhead for tilt-bed delivery |
| Categories | 20ft Containers, Container Home Office |
| Availability | Available to order — nationwide delivery |
Delivery & Site Access
We deliver to all 50 states for a flat $500 per order — the same price regardless of container size, quantity, or distance. That fee is added in your cart and at checkout, and there is no distance or size surcharge. A tilt-bed truck slides the container to ground level and places it as close as safely possible to where you want it.
Need help preparing your site or choosing the right delivery method? Call us at (440) 379-3940 or request a quote.
Delivering to your state: Arizona · California · Florida · Georgia · Illinois · Michigan · North Carolina · Ohio · Pennsylvania · South Carolina · Tennessee · Texas · Washington · all locations
You May Also Like
View All →